Skip main navigation
Off market
  • Tax assessed value
    $392,087

    9476 Elmhurst Ln Unit D, Littleton, CO 80129

    2beds
    2baths
    1,598sqft
    Townhouse
    Built in 2005
    -- sqft lot
    $-- Zestimate®
    $245/sqft
    $2,650 Estimated rent

    Home value

    Not available

    Estimated sales range

    Not available

    $2,650/mo

    Zestimate® history
    Loading
    Loading...

    Owner options

    List your home for rent

    $2,650/mo

    Rent Zestimate®

    Find your next renter with Zillow Rental Manager. Plus, with online applications, you can quickly screen prospective tenants – for free.

    Learn more

    $2,650/mo

    Rent Zestimate®

    Refinance and save

    $2,391/mo

    Est. payment

    Refinancing to a lower rate could help reduce your monthly payments and save thousands over the life of the loan.

    See today's rates

    $2,391/mo

    Est. payment

    Explore your selling options

    Work with a Zillow partner agent

    Leverage their expertise and Zillow's premium Showcase listings to get your home seen by more buyers.

    Get started

    List with your own agent

    Get your home in front of millions of buyers by listing it on Zillow.

    Learn how to do it

    Sell it yourself

    Take full control of how buyers see your home on Zillow by listing For Sale by Owner (FSBO).

    List your home

    What's special

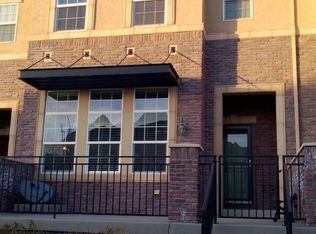
    Town Center Living At It's Finest! Please visit our site to read about our screening process & rental requirements. Check out the 3D tour here: Updated 2 bedroom 2.5 bath Town Home located in the heart of Town Center Highlands Ranch. Updates include new carpet, new Interior paint, newly painted kitchen cabinets, Glass Tile Backsplash, granite Counters, large center island with bar top seating, upgraded fixtures and lighting. Other features are hardwood floors in the kitchen, 10" and vaulted ceilings, large front and back patios and there is even a dog park right out back! The master suite offers vaulted ceilings, a ceiling fan, walk-in closet and large bathroom with dual vanities and oversized shower. The second bedroom also has a ceiling fan and it's own full bathroom. There is also a 2 car attached garage and large storage room in the lower level. Did we mention it's located right in Town Center! Just one street away from Civic Green Park and about a block from restaurants, shops, the library and more. The Important Things You Should Know * No smoking * No Cats * Small Dogs Under 30 lbs. OK * 2 pet maximum *Companion Dogs/Animals: Companion dogs/animals as defined under the Americans With Disabilities Act are allowed on the property and in any locations as permitted by law. * Refundable Security Deposit $2350 * This Property Will be Professionally Managed by Keyrenter Highlands Ranch * Application processing time 1-3 business days on avg. Please review Keyrenter's Application Criteria prior to applying * Other terms, fees and conditions may apply. All information is deemed reliable but not guaranteed and is subject to change. Rent is subject to change. RESTRICTIONS This property may be not available for tenants with a judgment, an eviction, recent felonies against people or property, an income less than 3.0x rent, more than 2 pets, a move in date too far out, or any unmet property requirements. HOA paid by owner and covers Water, Sewer & Trash.

    This property is off market, which means it's not currently listed for sale or rent on Zillow. This may be different from what's available on other websites or public sources.
    Facts & features

    Interior

    Bedrooms & bathrooms
    • Bedrooms: 2
    • Bathrooms: 2.5
    Heating
    • Forced air
    Cooling
    • Other
    Appliances
    • Included: Dryer, Washer
    • Laundry: In Unit
    Features
    • Flooring: Hardwood
    • Has fireplace: Yes
    Interior area
    • Total interior livable area: 1,598 sqft

    Property

    Parking
    • Parking features: Garage - Detached, Off-street
    Features
    • Exterior features: Stone
    Details
    • Parcel number: 222910216015

    Construction

    Type & style
    • Home type: Townhouse
    Materials
    • Frame
    • Roof: Composition
    Condition
    • Year built: 2005

    Community & HOA

    HOA
    • Has HOA: Yes
    • HOA fee: $38 monthly
    Location
    • Region: Littleton

    Financial & listing details

    • Price per square foot: $245/sqft
    • Tax assessed value: $392,087

    Price history

    DateEventPrice
    2/13/2021Listing removed--
    Source: Zillow Rental Manager Report a problem
    2/1/2021Listed for rent$2,300$1/sqft
    Source: Zillow Rental Manager Report a problem
    5/28/2015Sold$325,000$203/sqft
    Source: Agent Provided Report a problem
    4/22/2015Pending sale$325,000$203/sqft
    Source: Kentwood City Properties #5269871 Report a problem
    4/18/2015Listed for sale$325,000+43.2%$203/sqft
    Source: Kentwood City Properties #5269871 Report a problem
    9/10/2010Sold$227,000-5%$142/sqft
    Source: Agent Provided Report a problem
    8/27/2010Listed for sale$239,000$150/sqft
    Source: Colorado Home Realty #886717 Report a problem
    7/16/2010Listing removed$239,000$150/sqft
    Source: RE/MAX Professionals, Inc. #886717 Report a problem
    6/11/2010Price change$239,000-4.4%$150/sqft
    Source: RE/MAX Professionals, Inc. #886717 Report a problem
    5/20/2010Listed for sale$250,000$156/sqft
    Source: RE/MAX Professionals, Inc. #886717 Report a problem

    Public tax history

    YearProperty taxesTax assessment
    2021-- $28,030
    Find assessor info on the county website

    Neighborhood: 80129

    Nearby schools

    GreatSchools rating
    Schools provided by the listing agent
    • Elementary: ELDORADO
    • Middle: RANCH VIEW
    • High: THUNDERRIDGE
    • District: DOUGLAS

    Source: The MLS. This data may not be complete. We recommend contacting the local school district to confirm school assignments for this home.

    Get pre-qualified for a loan
    At Zillow Home Loans, we can pre-qualify you in as little as 5 minutes with no impact to your credit score.

    An equal housing lender. NMLS #10287.
