Skip main navigation
Sold for $2,100,000
  • $2,100,000

    9476 Livorno CT, NAPLES, FL 34119

    3beds
    3,000sqft
    Single Family Residence
    Built in 2018
    10,018 Square Feet Lot
    $2,053,100 Zestimate®
    $700/sqft
    $5,450 Estimated rent

    Home value

    $2,053,100

    $1.83M - $2.30M

    $5,450/mo

    Zestimate® history
    Loading
    Loading...

    Owner options

    List your home for rent

    $5,450/mo

    Rent Zestimate®

    Find your next renter with Zillow Rental Manager. Plus, with online applications, you can quickly screen prospective tenants – for free.

    Learn more

    $5,450/mo

    Rent Zestimate®

    Refinance and save

    $27,438/mo

    Est. payment

    Refinancing to a lower rate could help reduce your monthly payments and save thousands over the life of the loan.

    See today's rates

    $27,438/mo

    Est. payment

    Explore your selling options

    Work with a Zillow partner agent

    Leverage their expertise and Zillow's premium Showcase listings to get your home seen by more buyers.

    Get started

    List with your own agent

    Get your home in front of millions of buyers by listing it on Zillow.

    Learn how to do it

    Sell it yourself

    Take full control of how buyers see your home on Zillow by listing For Sale by Owner (FSBO).

    List your home

    What's special

    Led fireplaceWide lake viewsExpanded lanaiGas-heated saltwater poolOutdoor kitchenSpacious bedroomsDedicated den
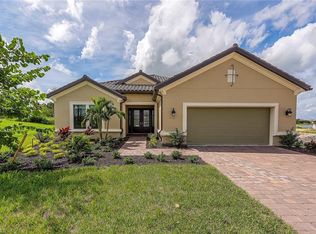
    LIVE A VACATION LIFESTYLE IN ESPLANADE! FULL GOLF MEMBERSHIP INCLUDED! Step into this beautifully appointed “Palazzio” model home, offering 3 spacious bedrooms, a dedicated den, 3 full bathrooms, air conditioned 2 car garage, and nearly 3000 sq ft under air. With oversized rooms throughout, the open great room floorplan creates a seamless flow for entertaining and comfortable living. Two sets of pocketing sliding glass doors invite you to the expanded lanai, where you can enjoy picturesque wide lake views and SOUTHERN EXPOSURE, making this outdoor space an absolute retreat. The private pool area boasts a gas-heated saltwater pool with a raised spa, complete with new pool tile and porcelain decking. For those who love outdoor living, the lanai is equipped with an outdoor kitchen, a feature wall with an LED fireplace, and an electric motorized roll-down hurricane screen, ensuring year-round enjoyment. Inside, the home features beautiful wood-look plank tile throughout the living areas and bedrooms. The kitchen has been fully updated with white raised-panel cabinetry, brand-new quartz countertops, a stylish tile backsplash, and top-of-the-line GE Café appliances, including a wall oven, convection microwave, beverage cooler, GAS cooktop, and a new dishwasher. Additional luxury finishes include custom glass double front doors with sidelights, custom barn doors for the den, accordion hurricane shutters for the side and rear windows, custom cabinetry in the primary closet and pantry, crown molding, and brand-new quartz countertops in the bathrooms and laundry room. Lush landscaping with night lighting completes the picture, enhancing the home’s curb appeal and ambiance. Esplanade Golf & Country Club of North Naples offers a true “Lifestyle Community” with world-class amenities, including a resort pool with cabanas and the popular “Bahama Bar,” tennis, pickleball, bocce, a 14-mile network of bike/walking trails, and an 18-hole private golf course. The impressive 15,000 Sq Ft clubhouse features a restaurant, bar, wine-tasting room, wine lockers, and a Starbucks-style café. Best of all, the property’s landscaping, irrigation, golf membership, and all community amenities are covered under a quarterly fee of just $3,434—no additional fees or memberships required! Don't miss your opportunity to own this exceptional home in one of Naples’ most sought-after communities. Schedule your tour of this stunning home and Esplanade Golf & Country Club today!

    Zillow last checked:

    Listing updated:

    Listed by:

    Chris Lecca, PA 239-776-5423,

    William Raveis Real Estate

    Bought with:

    Chris Lecca, PA

    William Raveis Real Estate

    Source: SWFLMLS,MLS#: 225031617MLS LogoOriginating MLS: Naples

    Facts & features

    Interior

    Bedrooms & bathrooms
    • Bedrooms: 3
    • Bathrooms: 3
    • Full bathrooms: 3
    Rooms
    • Room types: Den - Study, Great Room, Guest Bath, Guest Room, Screened Lanai/Porch, 3 Bedrooms Plus Den
    Bedroom
    • Features: Master BR Ground, Two Master Suites
    Dining room
    • Features: Breakfast Bar, Eat-in Kitchen, Formal
    Kitchen
    • Features: Gas Available, Island, Pantry
    Heating
    • Central
    Cooling
    • Ceiling Fan(s), Central Air
    Appliances
    • Included: Gas Cooktop, Dishwasher, Disposal, Dryer, Grill - Gas, Microwave, Refrigerator/Freezer, Tankless Water Heater, Oven, Washer
    • Laundry: Inside, Laundry Tub
    Features
    • Closet Cabinets, Foyer, Laundry Tub, Pantry, Smoke Detectors, Tray Ceiling(s), Walk-In Closet(s), Window Coverings, Den - Study, Great Room, Guest Bath, Guest Room, Laundry in Residence, Screened Lanai/Porch
    • Flooring: Tile
    • Windows: Window Coverings, Shutters Electric, Shutters - Manual, Shutters - Screens/Fabric
    • Has fireplace: No
    Interior area
    • Total structure area: 4,166
    • Total interior livable area: 3,000 sqft

    Property

    Parking
    • Total spaces: 2
    • Parking features: Attached
    • Attached garage spaces: 2
    Features
    • Stories: 1
    • Patio & porch: Screened Lanai/Porch
    • Exterior features: Outdoor Grill, Outdoor Kitchen
    • Has private pool: Yes
    • Pool features: Community, Pool/Spa Combo, In Ground, Concrete, Gas Heat, Salt Water, Screen Enclosure
    • Has spa: Yes
    • Spa features: Community, In Ground, Concrete, Heated, Pool Integrated, Screened
    • Has view: Yes
    • View description: Lake, Pond
    • Has water view: Yes
    • Water view: Lake,Pond
    • Waterfront features: None
    Lot
    • Size: 10,018 Square Feet
    • Features: Regular
    Details
    • Additional structures: Cabana, Tennis Court(s), Outdoor Kitchen
    • Parcel number: 31347700647

    Construction

    Type & style
    • Home type: SingleFamily
    • Architectural style: Ranch
    • Property subtype: Single Family Residence
    Materials
    • Block, Stucco
    • Foundation: Concrete Block
    • Roof: Tile
    Condition
    • New construction: No
    • Year built: 2018

    Utilities & green energy

    • Gas: Natural
    • Water: Central

    Community & HOA

    Community
    • Features: Clubhouse, Park, Pool, Dog Park, Fitness Center, Golf, Putting Green, Restaurant, Sidewalks, Tennis Court(s), Gated
    • Security: Smoke Detector(s), Gated Community
    • Subdivision: ESPLANADE
    HOA
    • Has HOA: Yes
    • Amenities included: Beauty Salon, Bike And Jog Path, Billiard Room, Bocce Court, Cabana, Clubhouse, Park, Pool, Community Room, Spa/Hot Tub, Dog Park, Fitness Center, Full Service Spa, Golf Course, Pickleball, Putting Green, Restaurant, Sidewalk, Tennis Court(s)
    • HOA fee: $14,486 annually
    Location
    • Region: Naples

    Financial & listing details

    • Price per square foot: $700/sqft
    • Tax assessed value: $1,620,241
    • Annual tax amount: $15,805
    • Date on market: 3/28/2025
    • Lease term: Buyer Finance/Cash
    • Contingency: Inspection
    • Road surface type: Paved

    Price history

    DateEventPrice
    10/2/2025Sold$2,100,000-3.4%$700/sqft
    Source: SWFLMLS #225031617 Report a problem
    7/31/2025Pending sale$2,175,000$725/sqft
    Source: SWFLMLS #225031617 Report a problem
    6/3/2025Price change$2,175,000-3.3%$725/sqft
    Source: SWFLMLS #225031617 Report a problem
    3/28/2025Listed for sale$2,250,000+198.3%$750/sqft
    Source: SWFLMLS #225031617 Report a problem
    8/6/2018Sold$754,295$251/sqft
    Source: Public Record Report a problem

    Public tax history

    YearProperty taxesTax assessment
    2025$16,842 +2.3%$1,079,546 +10%
    2024$16,464 +38.5%$981,405 +10%
    2023$11,889 +6.3%$892,186 +10%
    2022$11,181 +38.9%$811,078 +10%
    2021$8,051 +4.8%$737,344 +3.8%
    2020$7,679 +5.9%$710,477 +6.7%
    2019$7,250 +311.6%$665,769 +310.9%
    2018$1,762 $162,046
    Find assessor info on the county website

    Neighborhood: 34119

    Nearby schools

    GreatSchools rating
    Schools provided by the listing agent
    • Elementary: LAUREL OAK ELEMENTARY SCHOOL
    • Middle: OAKRIDGE MIDDLE SCHOOL
    • High: GULF COAST HIGH SCHOOL

    Source: SWFLMLS. This data may not be complete. We recommend contacting the local school district to confirm school assignments for this home.

    Sell for more on Zillow
    Get a Zillow Showcase℠ listing at no additional cost and you could sell for .
    $2,053,100
    2% more
    +$41,062
    With Zillow Showcase(estimated)
    $2,094,162