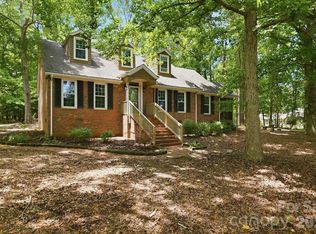
BLACK HORSE RUN EQUESTRIAN COMMUNITY AT INDIAN LAND (low SC taxes) yet NEAR MECKLENBURG COUNTY AND BALLANTYNE! Beautifully established community with horse riding trail winding through old hardwoods. UNIQUE 2 AC LOT in this community allows 4 horses in your back yard! Community stable also available for self care if you chose @$ 150 month with riding ring and community pool. All brick 3/2 ranch features a huge Living/Dining room Updated eat in kitchen with beautifully appointed kitchen cabinets and office or workout room beside kitchen. Sunroom and deck to enjoy the view of your horses. Horse run in shed/barn in rear of your home. SIde Garage built to look like barn at side of home, perfect for storage, cars, shop or whatever. BONUS - Garage has expansive 2nd floor perfect to finish MUST SEE - Garage was capable of holding 300 bales of hay. Owners are ready to move! Priced to sell Buy with confidence, recent appraisal! Great location! a must see.
Under contract-show
$585,000
9476 Man O War Rd #9 & 14, Fort Mill, SC 29707
3beds
2,040sqft
Single Family Residence
Built in 1985
2.06 Acres Lot
$560,400 Zestimate®
$287/sqft
$55/mo HOA
What's special
- 51 days
- 104
- 0
Zillow last checked:
Listing updated:
Listed by:
Patti Maechler patti@carolinaprestigeproperties.com,
Prestige Properties of the Carolinas, LLC
Source: Canopy MLS as distributed by MLS GRID,MLS#: 4399848
Facts & features
Interior
Bedrooms & bathrooms
- Bedrooms: 3
- Bathrooms: 2
- Full bathrooms: 2
- Main level bedrooms: 3
Primary bedroom
- Level: Main
Bedroom s
- Level: Main
Bedroom s
- Level: Main
Bathroom full
- Level: Main
Bathroom full
- Level: Upper
Breakfast
- Level: Main
Dining area
- Level: Main
Kitchen
- Level: Main
Living room
- Level: Main
Office
- Level: Main
Sunroom
- Level: Main
Heating
- Central, Heat Pump
Cooling
- Heat Pump
Appliances
- Included: Dishwasher, Disposal, Electric Oven, Electric Range, Electric Water Heater, Microwave, Refrigerator with Ice Maker
- Laundry: Utility Room, Inside
Features
- Flooring: Laminate, Tile, Wood
- Has basement: No
Interior area
- Total structure area: 2,040
- Total interior livable area: 2,040 sqft
- Finished area above ground: 2,040
- Finished area below ground: 0
Property
Parking
- Total spaces: 6
- Parking features: Driveway, Parking Space(s), Garage on Main Level
- Garage spaces: 2
- Uncovered spaces: 4
- Details: Side Garage designed to look like a Barn.
Accessibility
- Accessibility features: Two or More Access Exits
Features
- Levels: One
- Stories: 1
- Patio & porch: Covered, Deck, Rear Porch, Side Porch
- Exterior features: Livestock Run In, Other - See Remarks
- Pool features: Community
- Fencing: Fenced,Back Yard,Cross Fenced,Electric
- Waterfront features: Creek/Stream
Lot
- Size: 2.06 Acres
- Features: Pasture
Details
- Additional structures: Barn(s), Hay Storage
- Parcel number: 0008F0B009.00
- Zoning: LDR
- Special conditions: Standard
- Horse amenities: Arena, Barn, Boarding Facilities, Corral(s), Equestrian Facilities, Hay Storage, Paddocks, Pasture, Riding Trail, Stable(s), Tack Room, Trailer Storage, Wash Rack
Construction
Type & style
- Home type: SingleFamily
- Architectural style: Ranch
- Property subtype: Single Family Residence
Materials
- Brick Full
- Foundation: Crawl Space
- Roof: Composition
Condition
- New construction: No
- Year built: 1985
Details
- Builder model: Tax effective bld date 2000
Utilities & green energy
- Sewer: Septic Installed
- Water: City
Community & HOA
Community
- Features: Stable(s), Walking Trails, Other
- Subdivision: Black Horse Run
HOA
- Has HOA: Yes
- HOA fee: $330 semi-annually
Location
- Region: Fort Mill
Financial & listing details
- Price per square foot: $287/sqft
- Tax assessed value: $352,300
- Date on market: 7/23/2026
- Cumulative days on market: 9 days
- Road surface type: Concrete, Gravel, Paved
Estimated market value
$560,400
$532,000 - $588,000
$2,622/mo
Price history
| Date | Event | Price |
|---|---|---|
| 7/23/2026 | Listed for sale | $585,000$287/sqft |
Source:  Canopy MLS as distributed by MLS GRID #4399848 Report a problem Canopy MLS as distributed by MLS GRID #4399848 Report a problem | ||
Public tax history
Tax history is unavailable.
Monthly payment
Est. payment
Payment breakdown
Explore the cost of this home by adjusting the details. Changes won't be saved.Climate risks
Neighborhood: Indian Land
Similar homes
- $749,9003 bd4 ba2.6k sqft9344 Henry Harris Rd, Indian Land, SC 29707For Sale

 MLS ID #4418648, Sherry Avant, Stephen Cooley Real Estate. Canopy MLS as distributed by MLS GRID
 - $475,0004 bd3 ba2k sqft9143 Sadlers Ridge Rd, Indian Land, SC 29707For Sale
 MLS ID #4388651, Lindsey Belk, Costello Real Estate and Investments LLC. Canopy MLS as distributed by MLS GRID
 - $519,0003 bd2 ba1.7k sqft8077 Crater Lake Dr, Indian Land, SC 29707For Sale
 MLS ID #4405582, Ralph Harvey, Listwithfreedom.com Inc. Canopy MLS as distributed by MLS GRID
 - $595,0003 bd3 ba2.1k sqft3022 Butter Churn Ln, Matthews, NC 28105For Sale
 MLS ID #4411109, Carin Miller, Real Broker, LLC. Canopy MLS as distributed by MLS GRID
 - $545,0003 bd2 ba1.9k sqft1527 Burnley Rd, Charlotte, NC 28210For SaleMLS ID #4424058, Lisa McGill, Opendoor Brokerage LLC. Canopy MLS as distributed by MLS GRID
- $575,0004 bd2 ba2k sqft8117 Shannon Woods Ln, Matthews, NC 28104For SaleMLS ID #4285282, Lisa Belk, Mark Spain Real Estate. Canopy MLS as distributed by MLS GRID
- $479,9003 bd2 ba2k sqft407 Pine St, Fort Mill, SC 29715For SaleMLS ID #4368625, Kimberly Puckett, Lake Wateree Properties. Canopy MLS as distributed by MLS GRID
- $600,0003 bd2 ba1k sqft205 Airport Rd, Monroe, NC 28110For SaleMLS ID #4418065, Robin Mann, EXP Realty LLC Mooresville. Canopy MLS as distributed by MLS GRID
- $699,9004 bd3 ba2.8k sqft1326 Clifflure Ln, Fort Mill, SC 29708For SaleMLS ID #4402361, Chris Hood, Stephen Cooley Real Estate. Canopy MLS as distributed by MLS GRID
- $499,9003 bd3 ba1.3k sqft1933 Pleasant Rd, Fort Mill, SC 29708For SaleMLS ID #4391057, Lee Hamilton, Howard Hanna Allen Tate Rock Hill. Canopy MLS as distributed by MLS GRID
- $475,0004 bd2 ba1.9k sqft1621 Brook Dr, Fort Mill, SC 29708For SaleMLS ID #4393483, Louise Trigg, Helen Adams Realty. Canopy MLS as distributed by MLS GRID
- $509,0003 bd3 ba1.8k sqft8614 Ducksbill Dr, Charlotte, NC 28277For SaleMLS ID #4394654, Don Gomez, C-A-RE Realty. Canopy MLS as distributed by MLS GRID
- $450,0004 bd3 ba2.7k sqft6935 Liverpool Ct, Indian Land, SC 29707For SaleMLS ID #4382200, Tracey Miller, Howard Hanna Allen Tate Fort Mill. Canopy MLS as distributed by MLS GRID
- $740,0003 bd3 ba2.8k sqft8028 Mattson Pl, Charlotte, NC 28277For SaleMLS ID #4410300, Chris Hedrick, NorthGroup Real Estate LLC. Canopy MLS as distributed by MLS GRID
- $700,0003 bd3 ba2.3k sqft4514 Pendock Ct, Charlotte, NC 28226For SaleMLS ID #4420629, Greg Martin, MartinGroup Properties Inc. Canopy MLS as distributed by MLS GRID
- $639,0004 bd2 ba2k sqft3800 Walter Nelson Rd, Mint Hill, NC 28227For SaleMLS ID #4412872, Chris Block, 5 Points Realty. Canopy MLS as distributed by MLS GRID
- $600,0003 bd2 ba2.4k sqft2716 Camp Creek Rd, Lancaster, SC 29720For SaleMLS ID #4410898, Melanie Lee, Southern Properties Realty. Canopy MLS as distributed by MLS GRID
- $499,0003 bd3 ba1.9k sqft15114 Edindale Dr, Charlotte, NC 28277For SaleMLS ID #4406080, Rachael Bryant, The Agency - Charlotte. Canopy MLS as distributed by MLS GRID
- $419,0003 bd2 ba1.6k sqft131 Spratt St, Fort Mill, SC 29715For SaleMLS ID #4417608, Ashleigh Boward, Stephen Cooley Real Estate. Canopy MLS as distributed by MLS GRID
- $525,0004 bd3 ba2.8k sqft2038 Skyway Dr, Monroe, NC 28110For SaleMLS ID #4387550, Lisa Holden, COMPASS. Canopy MLS as distributed by MLS GRID
