Skip main navigation
Off market
  • $576,900

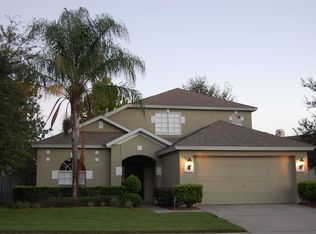
    9476 Southern Garden Cir, Altamonte Springs, FL 32714

    4beds
    2,527sqft
    Single Family Residence
    Built in 1999
    7,165 Square Feet Lot
    $576,900 Zestimate®
    $228/sqft
    $3,277 Estimated rent

    Home value

    $576,900

    $548,000 - $606,000

    $3,277/mo

    Zestimate® history
    Loading
    Loading...

    Owner options

    List your home for rent

    $3,277/mo

    Rent Zestimate®

    Find your next renter with Zillow Rental Manager. Plus, with online applications, you can quickly screen prospective tenants – for free.

    Learn more

    $3,277/mo

    Rent Zestimate®

    Refinance and save

    $3,945/mo

    Est. payment

    Refinancing to a lower rate could help reduce your monthly payments and save thousands over the life of the loan.

    See today's rates

    $3,945/mo

    Est. payment

    Explore your selling options

    Work with a Zillow partner agent

    Leverage their expertise and Zillow's premium Showcase listings to get your home seen by more buyers.

    Get started

    List with your own agent

    Get your home in front of millions of buyers by listing it on Zillow.

    Learn how to do it

    Sell it yourself

    Take full control of how buyers see your home on Zillow by listing For Sale by Owner (FSBO).

    List your home

    What's special

    Your search for an exceptional home stops here! Set in the intimate gated neighborhood of Camden Club, this two-story home offers 4 bedrooms, a bonus room, 2 full baths, and a half bath. Nearly 2,600 SF of living space and a backyard to impress. This home has upgrades inside and out, starting with the recently widened driveway that leads to a two-car garage and screened in front porch. Inside the double doors, you'll find ceramic tile, hardwood floors, and extra high ceilings. The kitchen features stainless steel appliances and lots of countertops. Enjoy a quick meal at the island or the breakfast nook overlooking the lanai and pool or gather with family and friends in the formal dining room with hardwood floors. The master bath features a double vanity, large walk-in shower, and a soaking tub. The master is a great size and be sure not to miss the huge walk-in closet. The backyard is the cherry on top! The pool features pebble tech surfacing and a sun deck for a resort-style feel and is fully enclosed. There are several areas to hang out including a large granite wrap-around bar with a built-in Kitchen aid grill and a small fridge for essentials. Ready to kick your relaxation up a notch? Step outside the screened lanai to the recently paved outdoor living space complete with a luxurious pergola, fire pit, and a wrap-around couch with seating for 10+ of your family and friends. Don't worry, the back yard still has lots of green space to play! Camden Club is a small gated community with easy access to the new Seminole County Trail, friendly neighbors, a community pool, playground, and your yard maintenance is included in your fee. Close to shopping, medical facilities, I4, 414 and 429 and zoned for A schools this home offers everything you could want. Check out the walkthrough video and schedule your private tour. Get ready to fall in love and write an offer today.

    This property is off market, which means it's not currently listed for sale or rent on Zillow. This may be different from what's available on other websites or public sources.

    Originating MLS: Orlando Regional

    Facts & features

    Interior

    Bedrooms & bathrooms
    • Bedrooms: 4
    • Bathrooms: 3
    • Full bathrooms: 2
    • 1/2 bathrooms: 1
    Heating
    • Forced air, Electric
    Cooling
    • Central
    Appliances
    • Included: Dishwasher, Dryer, Garbage disposal, Microwave, Range / Oven, Refrigerator, Washer
    • Laundry: Inside, Laundry Room
    Features
    • Ceiling Fans(s), Eating Space In Kitchen, High Ceiling(s), Open Floorplan, Walk-In Closet(s), Thermostat, Kitchen/Family Room Combo
    • Flooring: Tile, Carpet, Hardwood
    • Windows: Blinds, Window Treatments, Rods
    Interior area
    • Structure area source: Public Records
    • Total interior livable area: 2,527 sqft

    Property

    Parking
    • Total spaces: 2
    • Parking features: Garage - Attached
    Features
    • Levels: Two
    • Patio & porch: Screened, Front Porch, Rear Porch
    • Exterior features: Stucco, Cement / Concrete
    • Pool features: In Ground, Screen Enclosure
    • Fencing: Wood, Board
    Lot
    • Size: 7,165 Square Feet
    • Features: Sidewalk, Street Paved
    • Residential vegetation: Trees/Landscaped
    Details
    • Additional structures: Shed(s), Gazebo
    • Parcel number: 20212952000000780
    • Zoning: PUD-RES

    Construction

    Type & style
    • Home type: SingleFamily
    • Property subtype: Single Family Residence
    Materials
    • masonry
    • Foundation: Footing
    • Roof: Composition
    Condition
    • Completed
    • Year built: 1999

    Utilities & green energy

    • Sewer: Public Sewer
    • Water: Public
    • Utilities for property: BB/HS Internet Available, Cable Available, Public

    Community & HOA

    Community
    • Security: Gated Community
    • Subdivision: CAMDEN CLUB
    HOA
    • Has HOA: Yes
    • Amenities included: Playground, Maintenance, Pool, Security, Gated
    • Services included: Community Pool, Maintenance Grounds, Recreational Facilities, Security, Pool Maintenance
    • HOA fee: $160 monthly
    Location
    • Region: Altamonte Springs

    Financial & listing details

    • Price per square foot: $228/sqft
    • Tax assessed value: $486,666
    • Annual tax amount: $5,589
    • Listing terms: Cash, Conventional, FHA, VA Loan
    • Ownership: Fee Simple

    Price history

    DateEventPrice
    7/29/2020Sold$387,500-3.1%$153/sqft
    Source: Public Record Report a problem
    6/24/2020Pending sale$399,999$158/sqft
    Source: KELLER WILLIAMS HERITAGE REALTY #O5870378 Report a problem
    6/13/2020Listed for sale$399,999+133.2%$158/sqft
    Source: KELLER WILLIAMS HERITAGE REALTY #O5870378 Report a problem
    10/8/1999Sold$171,500$68/sqft
    Source: Public Record Report a problem

    Public tax history

    YearProperty taxesTax assessment
    2025$5,589 +5.9%$361,158 +2.9%
    2024$5,278 +8.3%$350,980 +3%
    2023$4,873 +2.8%$340,757 +3%
    2022$4,741 +0.9%$330,832 +3%
    2021$4,697 +44.9%$321,196 +37.8%
    2020$3,242 +1.4%$233,042 +2.3%
    2019$3,196 $227,803 +1.9%
    2018$3,196 +1.1%$223,555 +2.1%
    2017$3,162 +0.9%$218,957 +1.4%
    2016$3,135 -1.2%$215,954 +1.4%
    2015$3,174 $212,962 +0.8%
    2014$3,174 -0.2%$211,272 +1.5%
    2013$3,180 +6.3%$208,150 +1.8%
    2012$2,991 -5.2%$204,372 -3.5%
    2011$3,155 +0.9%$211,701 +1.5%
    2010$3,126 +5.2%$208,572 +2.7%
    2009$2,971 +3.3%$203,089 +0.1%
    2008$2,877 -2.1%$202,886 +3%
    2007$2,940 -5.7%$196,977 +2.5%
    2006$3,117 +0.7%$192,173 +3%
    2005$3,096 +0.8%$186,576 +3%
    2004$3,073 +2.2%$181,142 +1.9%
    2003$3,008 +13.7%$177,764 +11.2%
    2002$2,645 +17.1%$159,802 +4.6%
    2000$2,258 $152,704
    Find assessor info on the county website

    Neighborhood: 32714

    Nearby schools

    GreatSchools rating
    Schools provided by the listing agent
    • Elementary: Bear Lake Elementary
    • Middle: Teague Middle
    • High: Lake Brantley High

    Source: The MLS. This data may not be complete. We recommend contacting the local school district to confirm school assignments for this home.

    Get a cash offer in 3 minutes
    Find out how much your home could sell for in as little as 3 minutes with a no-obligation cash offer.
    Estimated market value
    $576,900
    Get a cash offer in 3 minutes
    Find out how much your home could sell for in as little as 3 minutes with a no-obligation cash offer.
    Estimated market value
    $576,900