Step into comfort, elegance, and modern living with this stunning 5-bedroom, 3-bathroom home, just over a year old. Thoughtfully designed with a flowing layout, this home welcomes you with a spacious living room featuring an electric fireplace-perfect for cozy gatherings. The kitchen is a true showstopper, boasting sleek stainless steel appliances, a professional-grade 8-burner gas stove with a large vent hood, quartz countertops, a built-in wine cooler, and plenty of space for cooking and entertaining. Each room is beautifully appointed with elegant finishes, including a built-in pet nook under the staircase add both charm and functionality! All of the bathrooms flow with one another thanks to the marble-tiles, which offer a touch of luxury. The expansive layout is ideal for a large family, offering five generously sized bedrooms, including a serene primary suite with a luxurious ensuite bathroom complete with a walk-in closet, separate soaking tub, and a tiled walk-in shower. Outside, enjoy your own private retreat with a spacious, fully fenced yard that provides privacy and plenty of room to relax or entertain. The property also features a thriving vegetable and fruit garden with green beans, melons, peppers, young apple trees, and loquat trees-perfect for the aspiring gardener or fresh food lover. Located just minutes from Fayetteville and downtown Jonesboro, this home offers the perfect blend of peaceful living with easy access to shopping, dining, and entertainment. Don't miss the opportunity to own this beautifully crafted, move-in ready home that truly has it all.
Closed
$365,000
9477 Forest Knoll Dr, Jonesboro, GA 30238
5beds
2,669sqft
Single Family Residence
Built in 2024
0.26 Acres Lot
$354,400 Zestimate®
$137/sqft
$2,634 Estimated rent
Home value
$354,400
$298,000 - $425,000
$2,634/mo
Zestimate® history
Owner options
List your home for rent
$2,634/mo
Rent Zestimate®
Find your next renter with Zillow Rental Manager. Plus, with online applications, you can quickly screen prospective tenants – for free.
$2,634/mo
Rent Zestimate®
Refinance and save
$2,320/mo
Est. payment
Refinancing to a lower rate could help reduce your monthly payments and save thousands over the life of the loan.
$2,320/mo
Est. payment
Explore your selling options
Work with a Zillow partner agent
Leverage their expertise and Zillow's premium Showcase listings to get your home seen by more buyers.
Get startedList with your own agent
Get your home in front of millions of buyers by listing it on Zillow.
Learn how to do itSell it yourself
Take full control of how buyers see your home on Zillow by listing For Sale by Owner (FSBO).
List your homeWhat's special
Electric fireplaceSpacious fully fenced yardWalk-in closetSleek stainless steel appliancesLuxurious ensuite bathroomTiled walk-in showerQuartz countertops
Zillow last checked:
Listing updated:
Listed by:
Rodrigo Ruiz-Tello 678-435-5725,
Maximum One Realtor Partners
Bought with:
Non Mls Salesperson, 422314
Non-Mls Company
Source: GAMLS,MLS#: 10552807
Facts & features
Interior
Bedrooms & bathrooms
- Bedrooms: 5
- Bathrooms: 3
- Full bathrooms: 3
- Main level bathrooms: 1
- Main level bedrooms: 1
Rooms
- Room types: Family Room, Laundry
Heating
- Central, Electric
Cooling
- Ceiling Fan(s), Central Air, Electric
Appliances
- Included: Dishwasher, Electric Water Heater, Microwave, Oven/Range (Combo), Refrigerator, Stainless Steel Appliance(s)
- Laundry: In Hall, Laundry Closet
Features
- Bookcases, Double Vanity, Separate Shower, Soaking Tub, Tile Bath, Walk-In Closet(s)
- Flooring: Laminate, Tile, Vinyl
- Basement: None
- Attic: Pull Down Stairs
- Number of fireplaces: 1
- Fireplace features: Factory Built, Living Room
Interior area
- Total structure area: 2,669
- Total interior livable area: 2,669 sqft
- Finished area above ground: 2,669
- Finished area below ground: 0
Property
Parking
- Parking features: Attached, Garage, Garage Door Opener, Off Street, Parking Pad
- Has attached garage: Yes
- Has uncovered spaces: Yes
Features
- Levels: Two
- Stories: 2
- Fencing: Privacy,Wood
Lot
- Size: 0.26 Acres
- Features: Level, Open Lot
- Residential vegetation: Cleared
Details
- Parcel number: 05214A B025
Construction
Type & style
- Home type: SingleFamily
- Architectural style: Traditional
- Property subtype: Single Family Residence
Materials
- Brick, Vinyl Siding
- Foundation: Slab
- Roof: Composition
Condition
- Resale
- New construction: No
- Year built: 2024
Utilities & green energy
- Sewer: Public Sewer
- Water: Public
- Utilities for property: Cable Available, Electricity Available, High Speed Internet, Natural Gas Available, Sewer Connected, Underground Utilities
Community & HOA
Community
- Features: None
- Subdivision: Forest Knoll
HOA
- Has HOA: No
- Services included: None
Location
- Region: Jonesboro
Financial & listing details
- Price per square foot: $137/sqft
- Tax assessed value: $18,000
- Annual tax amount: $280
- Date on market: 6/27/2025
- Cumulative days on market: 104 days
- Listing agreement: Exclusive Right To Sell
- Listing terms: Cash,Conventional,FHA,VA Loan
- Electric utility on property: Yes
Price history
| Date | Event | Price |
|---|---|---|
| 10/31/2025 | Sold | $365,000$137/sqft |
Source:  GAMLS #10552807 Report a problem GAMLS #10552807 Report a problem | ||
| 10/9/2025 | Pending sale | $365,000$137/sqft |
Source: GAMLS #10552807 Report a problem | ||
| 10/5/2025 | Price change | $365,000-2.7%$137/sqft |
Source: GAMLS #10552807 Report a problem | ||
| 9/26/2025 | Price change | $375,000-1.3%$141/sqft |
Source: GAMLS #10552807 Report a problem | ||
| 7/30/2025 | Price change | $380,000-3.8%$142/sqft |
Source: GAMLS #10552807 Report a problem | ||
| 6/27/2025 | Listed for sale | $395,000+1512.2%$148/sqft |
Source: GAMLS #10552807 Report a problem | ||
| 6/8/2021 | Sold | $24,500$9/sqft |
Source: Public Record Report a problem | ||
Public tax history
| Year | Property taxes | Tax assessment |
|---|---|---|
| 2025 | $276 -1.8% | $7,200 |
| 2024 | $281 +8.1% | $7,200 |
| 2023 | $260 -8% | $7,200 |
| 2022 | $283 -0.6% | $7,200 |
| 2021 | $284 -1.2% | $7,200 |
| 2020 | $288 +26.7% | $7,200 -48.6% |
| 2019 | $227 | $14,000 +150% |
| 2018 | $227 -0.2% | $5,600 |
| 2017 | $228 | $5,600 |
| 2016 | $228 | $5,600 |
| 2015 | $228 +1.7% | -- |
| 2014 | $224 +2% | $5,600 |
| 2013 | $220 -0.8% | -- |
| 2012 | $221 -2.3% | -- |
| 2011 | $227 +14.1% | -- |
| 2010 | $199 -68.7% | -- |
| 2009 | $635 -15.4% | -- |
| 2008 | $750 -51.2% | -- |
| 2007 | $1,539 +2.3% | -- |
| 2006 | $1,504 +4.7% | -- |
| 2005 | $1,436 +9.8% | -- |
| 2003 | $1,308 +101.2% | -- |
| 2002 | $650 +12.2% | -- |
| 2001 | $580 +9.9% | -- |
| 2000 | $527 | -- |
Find assessor info on the county website
Neighborhood: 30238
Nearby homes
- $265,0004 bd3 ba1.7k sqft9473 Forest Knoll Dr, Jonesboro, GA 30238Sold

- $197,2003 bd2 ba1.1k sqft9481 Forest Knoll Dr, Jonesboro, GA 30238Off Market
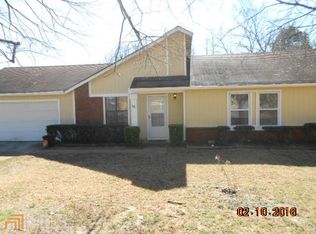
- $207,4003 bd2 ba1.4k sqft469 Brookfield Way, Jonesboro, GA 30238Off Market
- $189,1003 bd2 ba1.4k sqft475 Brookfield Way, Jonesboro, GA 30238Off Market

- $227,5003 bd2 ba1.4k sqft9469 Forest Knoll Dr, Jonesboro, GA 30238Off Market
- $198,0003 bd2 ba1.3k sqft463 Brookfield Way, Jonesboro, GA 30238Sold
- $190,7003 bd2 ba1.7k sqft9485 Forest Knoll Dr, Jonesboro, GA 30238Off Market
- $195,2003 bd2 ba1.3k sqft483 Brookfield Way, Jonesboro, GA 30238Off Market
Nearby schools
GreatSchools rating
- 5/10Kemp Elementary SchoolGrades: 3-5Distance: 4.1 mi
- 4/10Pointe South Middle SchoolGrades: 6-8Distance: 1.6 mi
- 3/10Mundy's Mill High SchoolGrades: 9-12Distance: 1.4 mi
Schools provided by the listing agent
- Elementary: Kemp
- Middle: Pointe South
- High: Mundys Mill
Source: GAMLS. This data may not be complete. We recommend contacting the local school district to confirm school assignments for this home.
Get a cash offer in 3 minutes
Find out how much your home could sell for in as little as 3 minutes with a no-obligation cash offer.
Estimated market value
$354,400
Get a cash offer in 3 minutes
Find out how much your home could sell for in as little as 3 minutes with a no-obligation cash offer.
Estimated market value
$354,400
- Georgia
- Clayton County
- Jonesboro
- 30238
- 9477 Forest Knoll Dr
Nearby cities
Nearby neighborhoods
Nearby zip codes
Other Jonesboro Topics
