Welcome to this inviting 3 bed/3 bath home in sunny Waimea, where an open floor plan and thoughtful design make everyday living easy. The kitchen, dining area, and living room flow seamlessly together beneath vaulted ceilings, creating a bright, open space that's perfect for gathering with family and friends.
The kitchen offers plenty of cabinet storage, a center island with breakfast bar seating, and easy access to the lanai which is great for enjoying your morning coffee or relaxing outdoors.
The primary bedroom provides a comfortable retreat with a walk-in closet and an attached bath. A secondary bedroom includes double closets, offering generous storage and flexibility for family or guests.
Additional highlights include a carport with a large storage room, ideal for organizing outdoor gear, tools, and recreational equipment.
Whether you're looking for your first home, a place to grow, or simply want to enjoy all that Waimea has to offer, this home combines comfortable living with a welcoming layout.
The exterior of the home has been painted within the last 5 years, seamless gutters installed in 2024 and a new roof was also installed in 2021 when a new 8-panel PV system was installed. New vinyl plank flooring installed just this past year flows throughout the kitchen and bathrooms. While well maintained, the home is also ready for your own personal touches and upgrades.
Under contract
$920,000
9477 Keolewa St, Waimea, HI 96796
3beds
1,428sqft
:
Get pre-qualified$5,153/mo
Single Family Residence
Built in 1991
9,159 Square Feet Lot
$922,300 Zestimate®
$644/sqft
$-- HOA
What's special
Attached bathThoughtful designVaulted ceilingsOpen floor planBright open spaceWalk-in closet
- 9 days |
- 317 |
- 10 |
Likely to sell faster than
Zillow last checked:
Listing updated:
Listed by:
Christyl F Nagao 8086390207,
Taba Realty and Development, LLC
Source: Hawaii Information Service,MLS#: 730892
Facts & features
Interior
Bedrooms & bathrooms
- Bedrooms: 3
- Bathrooms: 3
- Full bathrooms: 3
Features
- Flooring: Carpet
- Has fireplace: No
Interior area
- Total structure area: 1,428
- Total interior livable area: 1,428 sqft
Property
Parking
- Parking features: Covered, Unassigned
Lot
- Size: 9,159 Square Feet
Details
- Parcel number: 4120140550000
- Zoning: R-4
- Special conditions: Fee Simple,Standard
Construction
Type & style
- Home type: SingleFamily
- Property subtype: Single Family Residence
Condition
- Year built: 1991
Utilities & green energy
- Utilities for property: Electricity Available, Sewer Connected, Underground Utilities
Community & HOA
Community
- Subdivision: ILI OF KIKIAOLA & KIKIAOLA
Location
- Region: Waimea
Financial & listing details
- Price per square foot: $644/sqft
- Tax assessed value: $556,100
- Annual tax amount: $940
- Date on market: 7/14/2026
- Listing terms: Cash,Conventional,VA Loan
- Ownership: Full
- Electric utility on property: Yes
Estimated market value
$922,300
$876,000 - $968,000
$4,290/mo
Price history
| Date | Event | Price |
|---|---|---|
| 7/16/2026 | Contingent | $920,000$644/sqft |
Source:  Hawaii Information Service #730892 Report a problem Hawaii Information Service #730892 Report a problem | ||
| 7/14/2026 | Listed for sale | $920,000$644/sqft |
Source: Hawaii Information Service #730892 Report a problem | ||
Public tax history
| Year | Property taxes | Tax assessment |
|---|---|---|
| 2025 | $941 +4.5% | $539,900 +3% |
| 2024 | $900 -11.4% | $524,200 +3% |
| 2023 | $1,016 -8.7% | $508,900 +3% |
| 2022 | $1,113 +30.5% | $494,100 +3% |
| 2021 | $853 -16.9% | $479,700 +3% |
| 2020 | $1,026 | $465,700 +3% |
| 2019 | -- | $452,100 +2.4% |
| 2018 | $952 -2.2% | $441,300 +77.8% |
| 2017 | $973 +112.8% | $248,200 +5.5% |
| 2016 | $457 | $235,200 -45.2% |
| 2015 | $457 | $429,000 +6.2% |
| 2014 | -- | $403,800 |
Find assessor info on the county website
Monthly payment
Est. payment
Payment breakdown
Explore the cost of this home by adjusting the details. Changes won't be saved.Climate risks
Neighborhood: 96796
Nearby schools
GreatSchools rating
- 5/10Kekaha Elementary SchoolGrades: PK-5Distance: 2.9 mi
- 3/10Waimea Canyon Elementary & Intermediate SchoolGrades: 6-8Distance: 0.2 mi
- 4/10Waimea High SchoolGrades: 9-12Distance: 0.4 mi
- $822,1003 bd2 ba1.7k sqft9485 Keolewa St, Waimea, HI 96796Off Market
- $827,6003 bd2 ba2k sqft9467 Keolewa St, Waimea, HI 96796Off Market
- $836,9003 bd2 ba1.4k sqft9476 Haina Rd, Waimea, HI 96796Off Market
- $954,3003 bd2 ba1.6k sqft9488 Haina Rd, Waimea, HI 96796Off Market
- $763,6003 bd2 ba1.2k sqft9497 Keolewa St, Waimea, HI 96796Off Market
- $674,9003 bd1 ba912 sqft9486 Keolewa St, Waimea, HI 96796Off Market
- $490,200-- bd-- ba-- sqft9472 Keolewa St, Waimea, HI 96796Off Market
- $480,200-- bd-- ba-- sqft9460 Haina Rd, Waimea, HI 96796Off Market
A local agent can set up tours, give advice and negotiate with sellers.
Similar homes
- $950,0003 bd3 ba2k sqft8570 Kekaha Rd, Kekaha, HI 96752For Sale
 MLS ID #731385, Leah Ragsac, Kauai Realty, Inc.. Hawaii Information Service
 - $995,0003 bd3 ba2k sqft8585 Kaumualii Hwy, Kekaha, HI 96752For Sale
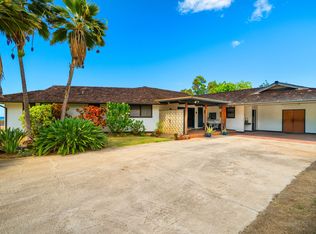 MLS ID #719693, Yvonne Summerfield, RE/MAX Honolulu - Kauai. Hawaii Information Service
 - $950,0003 bd2 ba1.2k sqft5161 Alii Rd, Hanapepe, HI 96716For Sale
 MLS ID #730607, Lauren E. Yama, Kauai Realty, Inc.. Hawaii Information Service
 - $1,025,0004 bd3 ba1.9k sqft7959 Kaumualii Hwy, Kekaha, HI 96752For Sale
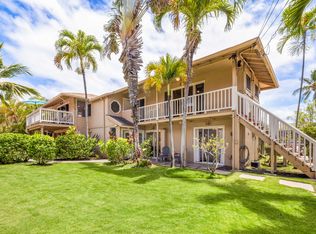 MLS ID #730828, Rachel A Ferguson, Coldwell Banker Island Properties - Kauai. Hawaii Information Service
 - $695,0002 bd1 ba936 sqft4451 Moana Rd APT 309, Waimea, HI 96796For SaleMLS ID #729320, Craig Alvarado, Hawai'i Modern Realty. Hawaii Information Service
- $886,0004 bd3 ba1.3k sqft4576 Kino Pl, Kalaheo, HI 96741For SaleMLS ID #731367, Tim Mira, Corcoran Pacific Properties. Hawaii Information Service
- $925,0003 bd3 ba1.3k sqft1936 Hokulei Pl, Lihue, HI 96766For SaleMLS ID #732124, Judy Shiroma, Hawaii Life. Hawaii Information Service
- $880,0402 bd2 ba1k sqft4736 Hokuloa Pl, Eleele, HI 96705For SaleMLS ID #730348, Ryan Nunez, Coldwell Banker Island Properties - Kauai. Hawaii Information Service
- $1,049,0003 bd2 ba1.3k sqft2502D Puu Rd, Kalaheo, HI 96741For SaleMLS ID #731008, Jill Caisey, Hawaii Life. Hawaii Information Service
- $1,200,0003 bd4 ba1.5k sqft4580 Kuli Rd, Kalaheo, HI 96741For SaleMLS ID #729845, Rachel Dela Cruz, Kauai Rentals & Real Estate. Hawaii Information Service
- $1,220,0003 bd2 ba1.3k sqft3750 Mamaki St, Koloa, HI 96756For SaleMLS ID #731898, Jeffrey N. Samuels, Jeffrey Samuels Realty. Hawaii Information Service
- $1,150,0002 bd2 ba1.1k sqft2494A Puu Rd #2, Kalaheo, HI 96741For SaleMLS ID #730585, Shannon French, Coldwell Banker Island Properties - Kauai. Hawaii Information Service
- $800,0002 bd3 ba1.2k sqft2110 Kaneka St #43, Lihue, HI 96766For SaleMLS ID #729914, Michael Ambrose, Keller Williams Honolulu. Hawaii Information Service
- $710,0003 bd2 ba1.2k sqft4460 Ikena Pl APT 56, Kalaheo, HI 96741For SaleMLS ID #729613, Deanna Tully, Hawaii Life. Hawaii Information Service
- $999,0002 bd2 ba1.2k sqft1831 Poipu Rd APT 510, Koloa, HI 96756For SaleMLS ID #728609, Pearl Young, Faith Naluai, LLC. Hawaii Information Service
- $1,000,0002 bd2 ba1.4k sqft2721 Poipu Rd APT 433, Koloa, HI 96756For SaleMLS ID #728382, Lynda Gill, Hawaii Life. Hawaii Information Service
- $929,0001 bd1 ba996 sqft2721 Poipu Rd APT 423, Koloa, HI 96756For SaleMLS ID #730959, Pancho P Sullivan, COMPASS. Hawaii Information Service
- $975,0002 bd2 ba1k sqft2330 Hoohu Rd APT 27, Koloa, HI 96756For SaleMLS ID #729126, Lynda Gill, Hawaii Life. Hawaii Information Service
- $760,0002 bd2 ba980 sqft1901 Poipu Rd #411, Koloa, HI 96756For SaleMLS ID #731180, Lynda Gill, Hawaii Life. Hawaii Information Service
- $894,0001 bd1 ba955 sqft1901 Poipu Rd #621, Koloa, HI 96756For SaleMLS ID #727535, Jeremy R Smith, Destination Kauai LLC. Hawaii Information Service
