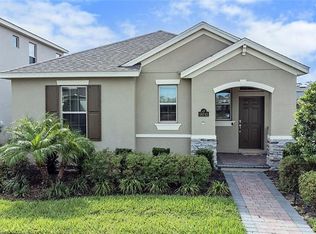
MUST SEE Move-in Ready Home with HOME WARRANTY!!! SELLER MOTIVATED TO SELL!!! **Impressive Corner Townhome with the LARGEST Floorplan located in the highly desired community of Waterleigh. **Walk through the FRONT PORCH and step into an OPEN FLOORPLAN designed for modern living. The SPACIOUS LIVING ROOM boasts sliding doors that open to reveal a serene view and provide seamless access to the covered screened-in paver patio, perfect for enjoying Florida's beautiful weather year-round.** The HEART OF THE HOME, the KITCHEN, is a chef's dream with SLEEK GRANITE countertops, a GENEROUS KITCHEN ISLAND, and seating for four, ideal for entertaining guests. A convenient closet pantry ensures ample storage space for all your culinary needs. **Retreat to the EXPANSIVE PRIMARY SUITE, featuring a large bedroom, walk-in closet, and ensuite bathroom for ultimate relaxation and privacy. Upstairs, a versatile LOFT area offers additional living space, while bedrooms two and three each offer their own unique charms. Bedroom 2 treats you to nightly views of the enchanting DISNEY FIREWORKS, while Bedroom 3 rivals a secondary primary bedroom with its spacious layout, comfortably accommodating a king-sized bed and large standing desk, perfect for remote work or study.** **Beyond the luxury of the home itself lies the unparalleled amenities of the Waterleigh community, where RESORT-STYLE LIVING is a way of life. Dive into MULTIPLE POOLS, stay active at the FITNESS CENTER, VOLLEY BALL COURT & TENNIS COURTS. Let the young ones unleash their energy in the PLAYROOM and PLAYGROUNDS. Serene WALKING TRAILS offer picturesque LAKE views and connection with nature. Worry-free living is ensured with included lawn care.** **With Waterleigh's new construction townhomes not being available until 2025, seize the opportunity to make this newer-built (2020) home your own!!! Move-in ready and brimming with luxury and convenience, this townhome offers the perfect blend of modern comfort and community charm. Don't miss your chance to experience the epitome of Florida living in Waterleigh. Minutes from Disney. Close to Top Rated Schools, Top Restaurants, Area Attractions & Downtown Winter Garden.**
Sold for $480,000
$480,000
9478 BAUER ALLEY, WINTER GARDEN, FL 34787
3beds
1,814sqft
Townhouse
Built in 2020
5,577 Square Feet Lot
$411,800 Zestimate®
$265/sqft
$2,682 Estimated rent
Home value
$411,800
$391,000 - $432,000
$2,682/mo
Zestimate® history
Owner options
List your home for rent
$2,682/mo
Rent Zestimate®
Find your next renter with Zillow Rental Manager. Plus, with online applications, you can quickly screen prospective tenants – for free.
$2,682/mo
Rent Zestimate®
Refinance and save
$3,699/mo
Est. payment
Refinancing to a lower rate could help reduce your monthly payments and save thousands over the life of the loan.
$3,699/mo
Est. payment
Explore your selling options
Work with a Zillow partner agent
Leverage their expertise and Zillow's premium Showcase listings to get your home seen by more buyers.
Get startedList with your own agent
Get your home in front of millions of buyers by listing it on Zillow.
Learn how to do itSell it yourself
Take full control of how buyers see your home on Zillow by listing For Sale by Owner (FSBO).
List your homeWhat's special
Modern livingModern comfortVersatile loft areaSerene viewArea attractionsLarge bedroomAdditional living space
Zillow last checked:
Listing updated:
Listed by:
Jen Gotlewski 352-988-9210,
OLYMPUS EXECUTIVE REALTY INC 407-469-0090
Bought with:
Diogo Mac Knight, 3525154
EMPIRE NETWORK REALTY
Carolina Fortes Ribeiro, 3437270
EMPIRE NETWORK REALTY
Source: Stellar MLS,MLS#: G5081439 Originating MLS: Orlando Regional
Originating MLS: Orlando Regional
Facts & features
Interior
Bedrooms & bathrooms
- Bedrooms: 3
- Bathrooms: 3
- Full bathrooms: 2
- 1/2 bathrooms: 1
Rooms
- Room types: Loft
Primary bedroom
- Features: En Suite Bathroom, Walk-In Closet(s)
- Level: Second
- Dimensions: 14.25x12
Bedroom 2
- Features: Built-in Closet
- Level: Second
- Dimensions: 10.5x10.5
Bedroom 3
- Features: Built-in Closet
- Level: Second
- Dimensions: 12.5x11
Primary bathroom
- Features: Dual Sinks, En Suite Bathroom, Granite Counters, Shower No Tub
- Level: Second
- Dimensions: 5.75x10.75
Primary bathroom
- Level: Second
- Dimensions: 14.25x12
Bathroom 2
- Features: Tub With Shower
- Level: Second
- Dimensions: 6x8
Balcony porch lanai
- Level: First
- Dimensions: 7.75x9
Dining room
- Level: First
- Dimensions: 10.5x12.25
Kitchen
- Features: Pantry, Granite Counters, Kitchen Island
- Level: First
- Dimensions: 10.25x12.25
Living room
- Level: First
- Dimensions: 17x14
Loft
- Level: Second
- Dimensions: 10.5x10.5
Heating
- Central
Cooling
- Central Air
Appliances
- Included: Dishwasher, Disposal, Dryer, Electric Water Heater, Exhaust Fan, Microwave, Range, Refrigerator, Washer
- Laundry: Inside, Laundry Closet
Features
- Kitchen/Family Room Combo, Open Floorplan, Split Bedroom, Stone Counters, Thermostat, Walk-In Closet(s)
- Flooring: Carpet, Tile
- Windows: Blinds, ENERGY STAR Qualified Windows, Window Treatments
- Has fireplace: No
- Common walls with other units/homes: Corner Unit,End Unit
Interior area
- Total structure area: 2,294
- Total interior livable area: 1,814 sqft
Property
Parking
- Total spaces: 1
- Parking features: Garage - Attached
- Attached garage spaces: 1
Features
- Levels: Two
- Stories: 2
- Exterior features: Irrigation System, Lighting, Sidewalk
- Waterfront features: Lake
Lot
- Size: 5,577 Square Feet
Details
- Parcel number: 072427750601170
- Zoning: P-D
- Special conditions: None
Construction
Type & style
- Home type: Townhouse
- Property subtype: Townhouse
Materials
- Block, Stucco
- Foundation: Block
- Roof: Shingle
Condition
- New construction: No
- Year built: 2020
Utilities & green energy
- Sewer: Public Sewer
- Water: Public
- Utilities for property: Cable Connected, Electricity Connected, Public, Sewer Connected, Street Lights, Water Connected
Community & HOA
Community
- Features: Lake, Clubhouse, Community Mailbox, Deed Restrictions, Fitness Center, Playground, Pool, Sidewalks
- Pet fee: $0 monthly
- Subdivision: WATERLEIGH PH 3A
HOA
- Has HOA: Yes
- Amenities included: Clubhouse, Fitness Center, Playground, Pool, Recreation Facilities, Tennis Court(s), Trail(s)
- Services included: Community Pool, Maintenance Structure
- HOA fee: $261 monthly
- HOA name: Access Management
- HOA phone: 407-480-4200
Location
- Region: Winter Garden
Financial & listing details
- Price per square foot: $265/sqft
- Tax assessed value: $377,737
- Annual tax amount: $4,650
- Date on market: 4/26/2024
- Cumulative days on market: 14 days
- Listing terms: Cash,Conventional,FHA,VA Loan
- Ownership: Fee Simple
- Total actual rent: 0
- Electric utility on property: Yes
- Road surface type: Asphalt
Price history
| Date | Event | Price |
|---|---|---|
| 7/2/2024 | Sold | $480,000-1%$265/sqft |
Source:  Stellar MLS #G5081439 Report a problem Stellar MLS #G5081439 Report a problem | ||
| 5/12/2024 | Pending sale | $484,900$267/sqft |
Source: Stellar MLS #G5081439 Report a problem | ||
| 4/26/2024 | Listed for sale | $484,900+38.5%$267/sqft |
Source: Stellar MLS #G5081439 Report a problem | ||
| 6/1/2021 | Sold | $350,000+0%$193/sqft |
Source: Public Record Report a problem | ||
| 5/14/2021 | Pending sale | $349,999$193/sqft |
Source: Stellar MLS #O5943457 Report a problem | ||
| 5/11/2021 | Listed for sale | $349,999$193/sqft |
Source: Stellar MLS #O5943457 Report a problem | ||
| 7/2/2020 | Listing removed | $1,850$1/sqft |
Source: LA ROSA REALTY, LLC #O5871643 Report a problem | ||
| 6/19/2020 | Listed for rent | $1,850$1/sqft |
Source: LA ROSA REALTY, LLC #O5871643 Report a problem | ||
Public tax history
| Year | Property taxes | Tax assessment |
|---|---|---|
| 2024 | $4,962 +6.7% | $316,460 +3% |
| 2023 | $4,650 +0% | $307,243 -0.8% |
| 2022 | $4,649 +6.7% | $309,784 +23.6% |
| 2021 | $4,359 +297.2% | $250,610 +526.5% |
| 2020 | $1,097 +440.3% | $40,000 +220% |
| 2019 | $203 | $12,500 |
Find assessor info on the county website
Neighborhood: 34787
Nearby homes
- $370,000-- bd-- ba1.6k sqft9484 Bauer Aly, Winter Garden, FL 34787Off Market
- $370,200-- bd-- ba1.6k sqft9490 Bauer Aly, Winter Garden, FL 34787Off Market
- $2,6003 bd3 ba1.5k sqft9496 Bauer Aly, Winter Garden, FL 34787For Rent

- $449,4003 bd2 ba1.7k sqft16743 Herongate Dr, Winter Garden, FL 34787Off Market
- $472,500-- bd-- ba1.9k sqft9469 Komika Ln, Winter Garden, FL 34787Off Market
- $419,900-- bd-- ba1.8k sqft9502 Bauer Aly, Winter Garden, FL 34787Off Market
- $100-- bd-- ba-- sqft16777 Herongate Dr, Winter Garden, FL 34787Off Market
- $400,900-- bd-- ba1.8k sqft9508 Bauer Aly, Winter Garden, FL 34787Off Market
Nearby schools
GreatSchools rating
- 9/10Atwater Bay Elementary SchoolGrades: PK-5Distance: 0.2 mi
- 9/10Water Spring Middle School-0482Grades: 6-8Distance: 0.8 mi
- 6/10Horizon High SchoolGrades: 9-12Distance: 1.8 mi
Get a cash offer in 3 minutes
Find out how much your home could sell for in as little as 3 minutes with a no-obligation cash offer.
Estimated market value
$411,800
Get a cash offer in 3 minutes
Find out how much your home could sell for in as little as 3 minutes with a no-obligation cash offer.
Estimated market value
$411,800
- Florida
- Orange County
- Winter Garden
- 34787
- 9478 BAUER ALLEY
Nearby cities
Nearby neighborhoods
Nearby zip codes
Other Winter Garden Topics
