Welcome home to this charming 2-bedroom, 1-bath home situated on a .43-acre lot in a peaceful country setting. Surrounded by mature trees, this cozy property offers a wonderful sense of privacy and seclusion while still being easy to maintain. Inside, you'll find a spacious living area, an inviting kitchen with abundant cabinetry and stainless appliances, and two comfortable bedrooms. The attached garage provides additional parking, storage, or workspace. Relax on the covered front porch and enjoy the quiet, wooded surroundings and laid-back country atmosphere. If you're looking for an affordable home with a little breathing room, plenty of trees, and a cozy, tucked-away feel, this property is ready to welcome you home!
Contingent
$199,900
9478 Dawson Springs Rd, Crofton, KY 42217
2beds
1,100sqft
Single Family Residence
Built in 2005
0.43 Acres Lot
$196,300 Zestimate®
$182/sqft
$-- HOA
What's special
Peaceful country settingAttached garageQuiet wooded surroundingsInviting kitchenAbundant cabinetrySurrounded by mature treesPlenty of trees
- 30 days
- 286
- 21
Likely to sell faster than
Zillow last checked:
Listing updated:
Listed by:
Holly Hampton 270-881-8634,
Legacy Real Estate Co.
Source: Imagine MLS,MLS#: 26023122
Facts & features
Interior
Bedrooms & bathrooms
- Bedrooms: 2
- Bathrooms: 1
- Full bathrooms: 1
Primary bedroom
- Level: First
- Area: 17292 Square Feet
- Dimensions: 131 x 132
Kitchen
- Level: First
- Area: 15827 Square Feet
- Dimensions: 133 x 119
Living room
- Level: First
- Area: 23584 Square Feet
- Dimensions: 176 x 134
Heating
- Electric
Cooling
- Central Air, Ceiling Fan(s), Electric
Appliances
- Included: Dishwasher, Microwave, Refrigerator, Range
- Laundry: Electric Dryer Hookup, Main Level, Washer Hookup
Features
- Eat-in Kitchen, Ceiling Fan(s)
- Basement: Crawl Space
- Has fireplace: No
Interior area
- Total structure area: 1,100
- Total interior livable area: 1,100 sqft
- Finished area above ground: 1,100
- Finished area below ground: 0
Property
Parking
- Total spaces: 2
- Parking features: Attached Garage, Driveway, Garage Faces Front
- Garage spaces: 2
- Has uncovered spaces: Yes
Features
- Levels: One
Lot
- Size: 0.43 Acres
- Features: Secluded, Few Trees
Details
- Additional structures: Shed(s)
- Parcel number: 06400 00 029.00
Construction
Type & style
- Home type: SingleFamily
- Architectural style: Contemporary
- Property subtype: Single Family Residence
Materials
- Vinyl Siding
- Foundation: Block
- Roof: Shingle
Condition
- Year built: 2005
Utilities & green energy
- Sewer: Septic Tank
- Water: Public
- Utilities for property: Electricity Connected, Water Available
Community & HOA
Community
- Subdivision: None
HOA
- Has HOA: No
Location
- Region: Crofton
Financial & listing details
- Price per square foot: $182/sqft
- Tax assessed value: $166,000
- Annual tax amount: $1,381
- Date on market: 8/25/2026
Estimated market value
$196,300
$186,000 - $206,000
$1,227/mo
Price history
| Date | Event | Price |
|---|---|---|
| 9/9/2026 | Contingent | $199,900$182/sqft |
Source:  Imagine MLS #26023122 Report a problem Imagine MLS #26023122 Report a problem | ||
| 8/25/2026 | Listed for sale | $199,900+20.4%$182/sqft |
Source: Imagine MLS #26023122 Report a problem | ||
| 7/5/2024 | Sold | $166,000-17%$151/sqft |
Source:  RealTracs MLS as distributed by MLS GRID #2651429 Report a problem RealTracs MLS as distributed by MLS GRID #2651429 Report a problem | ||
| 5/26/2024 | Contingent | $199,999$182/sqft |
Source: RealTracs MLS as distributed by MLS GRID #2651429 Report a problem | ||
| 5/26/2024 | Pending sale | $199,999$182/sqft |
Source:  HCTCBOR #39021 Report a problem HCTCBOR #39021 Report a problem | ||
| 5/6/2024 | Price change | $199,999+25.1%$182/sqft |
Source: RealTracs MLS as distributed by MLS GRID #2651429 Report a problem | ||
| 10/31/2022 | Pending sale | $159,900$145/sqft |
Source:  RASK #RA20224859 Report a problem RASK #RA20224859 Report a problem | ||
| 10/25/2022 | Listed for sale | $159,900+128.4%$145/sqft |
Source: RASK #RA20224859 Report a problem | ||
| 5/15/2019 | Sold | $70,000+34.6%$64/sqft |
Source: Public Record Report a problem | ||
| 5/29/2014 | Sold | $52,000+57.6%$47/sqft |
Source: Public Record Report a problem | ||
| 10/14/2011 | Sold | $33,000-18.5%$30/sqft |
Source: Public Record Report a problem | ||
| 6/29/2011 | Price change | $40,500-10%$37/sqft |
Source: isNowListed.com Report a problem | ||
| 5/14/2011 | Listed for sale | $45,000-40%$41/sqft |
Source: isNowListed.com Report a problem | ||
| 6/30/2005 | Sold | $75,000$68/sqft |
Source: Public Record Report a problem | ||
Public tax history
| Year | Property taxes | Tax assessment |
|---|---|---|
| 2025 | $1,381 +8.2% | $166,000 +10.7% |
| 2024 | $1,276 -4.4% | $150,000 -50% |
| 2023 | $1,336 +105.1% | $300,000 +114.3% |
| 2022 | $651 -1% | $140,000 |
| 2021 | $658 +1.6% | $140,000 |
| 2020 | $647 -12.1% | $140,000 -12.5% |
| 2019 | $737 | $160,000 |
| 2018 | $737 +1.3% | $160,000 |
| 2017 | $727 -1.1% | $160,000 0% |
| 2016 | $736 +3.2% | $160,001 |
| 2015 | $713 +121.3% | $160,001 +142.4% |
| 2014 | $322 | $66,001 |
| 2013 | -- | $66,001 +100% |
| 2012 | -- | $33,000 -56% |
| 2011 | -- | $75,000 |
| 2010 | -- | $75,000 |
Find assessor info on the county website
Monthly payment
Est. payment
Payment breakdown
Explore the cost of this home by adjusting the details. Changes won't be saved.Climate risks
Neighborhood: 42217
Nearby schools
Schools provided by the listing agent
- Elementary: Sinking Fork
- Middle: Christian Co
- High: Christian Co
Source: Imagine MLS. This data may not be complete. We recommend contacting the local school district to confirm school assignments for this home.
- $176,000-- bd-- ba1.3k sqft9440 Dawson Springs Rd, Crofton, KY 42217Off Market
- $212,5003 bd1 ba1.5k sqft9469 Dawson Springs Rd, Crofton, KY 42217Off Market
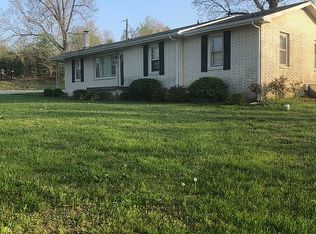
- $227,900-- bd-- ba1.7k sqft9525 Dawson Springs Rd, Crofton, KY 42217Off Market
- $10,0003 bd2 ba1.1k sqft9560 Dawson Springs Rd, Crofton, KY 42217Off Market
Similar homes
- $199,9004 bd2 ba1.5k sqft118 N Madisonville St, Crofton, KY 42217For Sale
 MLS ID #122268, Hailee Paxton, Greater Madisonville Realty Company. MHCBOR
 - $175,0003 bd1 ba984 sqft214 Hillside Ter, Hopkinsville, KY 42240For Sale
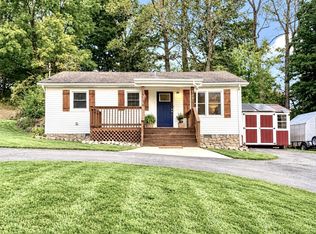
 MLS ID #3598247, Krystal Kirkman. RealTracs MLS as distributed by MLS GRID
 - $279,9002 bd2 ba1.4k sqft12150 Princeton Rd, Cerulean, KY 42215For Sale

 MLS ID #1729826, Donna Mink, Mink Realty. Metro Search Inc. LLC DBA Apex MLS
 - $174,9004 bd2 ba1.2k sqft621 Evergreen Park Dr, Hopkinsville, KY 42240For Sale
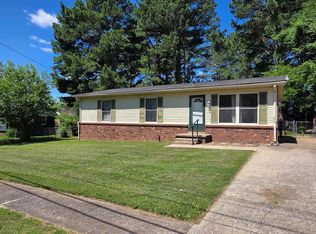
 MLS ID #26026261, Holly Hampton, Legacy Real Estate Co.. Imagine MLS
 - $195,0003 bd1 ba1.3k sqft622 Vass Ln, Hopkinsville, KY 42240For SaleMLS ID #3530201, Shayna Myers-Young. RealTracs MLS as distributed by MLS GRID
- $199,9003 bd2 ba1k sqft509 Hillview Dr, Cadiz, KY 42211For SaleMLS ID #26016857, Kelly B Mitchell, KY Homes Realty. Imagine MLS
- $224,9003 bd2 ba1.3k sqft3913 Tanglewood Dr, Hopkinsville, KY 42240For SaleMLS ID #26026049, Wesley Holder, West KY Realty Team. Imagine MLS
- $178,9002 bd1 ba896 sqft2210 Princeton Rd, Hopkinsville, KY 42240For SaleMLS ID #3013739, Karen Chiles. RealTracs MLS as distributed by MLS GRID
- $199,0003 bd1 ba1.1k sqft401 Sylvan Ter, Hopkinsville, KY 42240For SaleMLS ID #3520783, Karen Chiles. RealTracs MLS as distributed by MLS GRID
- $149,9003 bd2 ba1.5k sqft12680 Rascoe Rd, Cerulean, KY 42215For SaleMLS ID #26024224, Lewis Stoll, Bolinger Real Estate & Auction. Imagine MLS
- $219,9003 bd2 ba1.3k sqft313 Dawn Dr, Hopkinsville, KY 42240For SaleMLS ID #3316292, Shelia Fears. RealTracs MLS as distributed by MLS GRID
- $225,0003 bd2 ba1.4k sqft102 Donna Dr, Hopkinsville, KY 42240For SaleMLS ID #26025184, Amanda Cannon, Home Front Real Estate. Imagine MLS
- $189,0003 bd1 ba1.3k sqft145 Wharton Rd, Cadiz, KY 42211For SaleMLS ID #26016566, Al W Starnes, Coldwell Banker Service 1st Realty. Imagine MLS
- $200,0003 bd2 ba1.3k sqft3416 Greenwood Dr, Hopkinsville, KY 42240For SaleMLS ID #26015045, Chloe Fox, Home Front Real Estate. Imagine MLS
- $213,0003 bd2 ba1.2k sqft535 Fox Chase Ct, Hopkinsville, KY 42240For SaleMLS ID #3215619, Shayna Myers-Young. RealTracs MLS as distributed by MLS GRID
- $234,0003 bd2 ba1.5k sqft701 Pineridge Dr, Hopkinsville, KY 42240For SaleMLS ID #3302246, Kristy Harris. RealTracs MLS as distributed by MLS GRID
- $229,9004 bd2 ba1.5k sqft315 Pine Hill Dr, Hopkinsville, KY 42240For SaleMLS ID #3531825, Shelia Fears. RealTracs MLS as distributed by MLS GRID
