Skip main navigation
Off market
  • Price Unknown

    9478 E Oakwilde Ave, Stockton, CA 95212

    3beds
    1,958sqft
    SingleFamily
    Built in 1996
    0.56 Acres Lot
    $-- Zestimate®
    $--/sqft
    $3,052 Estimated rent

    Home value

    Not available

    Estimated sales range

    Not available

    $3,052/mo

    Zestimate® history
    Loading
    Loading...

    Owner options

    List your home for rent

    $3,052/mo

    Rent Zestimate®

    Find your next renter with Zillow Rental Manager. Plus, with online applications, you can quickly screen prospective tenants – for free.

    Learn more

    $3,052/mo

    Rent Zestimate®

    Refinance and save

    Refinancing to a lower rate could help reduce your monthly payments and save thousands over the life of the loan.

    See today's rates

    Explore your selling options

    Work with a Zillow partner agent

    Leverage their expertise and Zillow's premium Showcase listings to get your home seen by more buyers.

    Get started

    List with your own agent

    Get your home in front of millions of buyers by listing it on Zillow.

    Learn how to do it

    Sell it yourself

    Take full control of how buyers see your home on Zillow by listing For Sale by Owner (FSBO).

    List your home

    What's special

    Supercharging stationToyon sushiPanda expressMile away

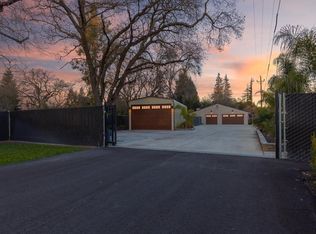
    This 1958 square foot single family home has 3 bedrooms and 3.0 bathrooms. This home is located at 9478 E Oakwilde Ave, Stockton, CA 95212.

    This property is not currently displayed as for sale or rent on Zillow. This may be different from what's on other websites or public sources.
    Facts & features

    Interior

    Bedrooms & bathrooms
    • Bedrooms: 3
    • Bathrooms: 3
    • Full bathrooms: 2
    • 1/2 bathrooms: 1
    Heating
    • Forced air
    Cooling
    • Central
    Appliances
    • Included: Dishwasher, Microwave, Trash compactor
    • Laundry: Electric Dryer Hookup, In Garage
    Features
    • Flooring: Carpet, Laminate
    Interior area
    • Structure area source: Assessor
    • Total interior livable area: 1,958 sqft

    Property

    Parking
    • Total spaces: 4
    • Parking features: Garage - Detached
    Features
    • Exterior features: Stucco, Wood
    • Fencing: Fenced, Chain Link, Full, Back Yard, Front Yard, Gated
    Lot
    • Size: 0.56 Acres
    • Features: Low Maintenance, Auto Sprinkler F&R
    Details
    • Additional structures: Workshop, Storage, Second Garage
    • Zoning: R-R
    • Special conditions: Standard

    Construction

    Type & style
    • Home type: SingleFamily
    • Architectural style: Ranch, Traditional
    Materials
    • Roof: Composition
    Condition
    • Year built: 1996
    Details
    • Builder name: Kris Wesenhagen

    Utilities & green energy

    • Sewer: Special System
    • Water: Well

    Community & HOA

    Location
    • Region: Stockton

    Price history

    Price history is unavailable.

    Public tax history

    Tax history is unavailable.

    Neighborhood: 95212

    Nearby schools

    GreatSchools rating