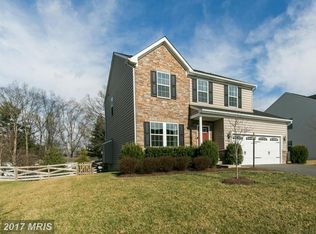
The “How Did We Get So Lucky?” House — Coming for Sale in Bristow! Step right up to this 3-level charming single family home that’s got everything but your name on the mailbox (for now). Let’s start with the stone front — because you deserve a home that looks as solid as your Netflix binge commitment. Inside, you’ll find 4 bedrooms, 4.5 baths, and enough living space to ensure everyone can get along (or avoid each other entirely). Whip up your culinary creations (or heat up last night’s leftovers) in the lovely chef's kitchen, complete with granite counters, a center island, recently redone kitchen cabinets, large walk-in pantry and a morning room where coffee just tastes better. Host dinner parties in your formal dining room, show off your book collection (or fake it) with the built-in shelves in the living room, and cozy up by the fireplace in your spacious family room. Need to work from home? The main level office is ready for all your “totally real Zoom backgrounds.” Upstairs, the primary suite feels like a spa retreat, and the loft is perfect for a playroom, reading nook, or impromptu yoga studio. Not to mention you won't be carrying the laundry up and down the stairs as its just down the hall where you can drop the pile right off. The fully finished basement comes with its own full bath, so guests might never leave (consider this your warning). Outside, the fenced yard, rear deck, and paver patio are perfect for BBQs, pets, or pretending you’re on HGTV. And yes, there’s a 2-car garage — because you deserve to actually park inside for once. Located in beautiful Bristow, close to everything you need and far enough from what you don’t. Come see it before someone else falls in love (or before the current owners change their mind and stay forever).
Sold for $875,000
$875,000
9478 Merrimont Trace Cir, Bristow, VA 20136
4beds
4,220sqft
Single Family Residence
Built in 2012
10,010 Square Feet Lot
$892,700 Zestimate®
$207/sqft
$3,907 Estimated rent
Home value
$892,700
$830,000 - $964,000
$3,907/mo
Zestimate® history
Owner options
List your home for rent
$3,907/mo
Rent Zestimate®
Find your next renter with Zillow Rental Manager. Plus, with online applications, you can quickly screen prospective tenants – for free.
$3,907/mo
Rent Zestimate®
Refinance and save
$5,397/mo
Est. payment
Refinancing to a lower rate could help reduce your monthly payments and save thousands over the life of the loan.
$5,397/mo
Est. payment
Explore your selling options
Work with a Zillow partner agent
Leverage their expertise and Zillow's premium Showcase listings to get your home seen by more buyers.
Get startedList with your own agent
Get your home in front of millions of buyers by listing it on Zillow.
Learn how to do itSell it yourself
Take full control of how buyers see your home on Zillow by listing For Sale by Owner (FSBO).
List your homeWhat's special
Morning roomFenced yardPaver patioStone frontMain level officeGranite countersCenter island
Zillow last checked:
Listing updated:
Listed by:
Kimberly Inge 703-328-1618,
CENTURY 21 New Millennium
Bought with:
Kent Nguyen, 0225074641
USA One Realty Corporation
Source: Bright MLS,MLS#: VAPW2107188
Facts & features
Interior
Bedrooms & bathrooms
- Bedrooms: 4
- Bathrooms: 5
- Full bathrooms: 4
- 1/2 bathrooms: 1
- Main level bathrooms: 1
Rooms
- Room types: Living Room, Dining Room, Primary Bedroom, Bedroom 2, Bedroom 3, Bedroom 4, Kitchen, Family Room, Den, Basement, Breakfast Room, Laundry, Loft, Recreation Room, Storage Room, Utility Room, Bathroom 2, Primary Bathroom, Full Bath
Primary bedroom
- Features: Walk-In Closet(s), Flooring - Carpet, Ceiling Fan(s)
- Level: Upper
Bedroom 2
- Level: Upper
Bedroom 3
- Level: Upper
Bedroom 4
- Features: Bathroom - Tub Shower, Ceiling Fan(s)
- Level: Upper
Primary bathroom
- Features: Bathroom - Walk-In Shower, Flooring - Ceramic Tile
- Level: Upper
Bathroom 2
- Level: Upper
Basement
- Features: Flooring - Carpet
- Level: Lower
Breakfast room
- Features: Cathedral/Vaulted Ceiling
- Level: Main
Den
- Level: Main
Dining room
- Features: Flooring - HardWood
- Level: Main
Family room
- Features: Flooring - HardWood
- Level: Main
Other
- Level: Lower
Kitchen
- Features: Granite Counters, Kitchen - Gas Cooking, Eat-in Kitchen, Recessed Lighting, Pantry
- Level: Main
Laundry
- Level: Upper
Living room
- Features: Built-in Features, Flooring - HardWood
- Level: Main
Loft
- Level: Upper
Recreation room
- Level: Lower
Storage room
- Level: Lower
Utility room
- Level: Lower
Heating
- Forced Air, Natural Gas
Cooling
- Ceiling Fan(s), Central Air, Electric
Appliances
- Included: Microwave, Dishwasher, Disposal, Dryer, Ice Maker, Refrigerator, Cooktop, Washer, Gas Water Heater
- Laundry: Laundry Room
Features
- Attic, Bathroom - Tub Shower, Bathroom - Walk-In Shower, Built-in Features, Breakfast Area, Ceiling Fan(s), Combination Dining/Living, Combination Kitchen/Dining, Combination Kitchen/Living, Crown Molding, Dining Area, Family Room Off Kitchen, Eat-in Kitchen, Kitchen - Gourmet, Kitchen Island, Kitchen - Table Space, Pantry, Primary Bath(s), Recessed Lighting, Walk-In Closet(s), Upgraded Countertops, 9'+ Ceilings, Dry Wall, Vaulted Ceiling(s), Tray Ceiling(s)
- Flooring: Hardwood, Engineered Wood, Ceramic Tile, Wood, Carpet
- Basement: Connecting Stairway,Full,Finished,Improved,Interior Entry,Exterior Entry,Space For Rooms,Sump Pump,Walk-Out Access,Heated
- Number of fireplaces: 1
Interior area
- Total structure area: 4,760
- Total interior livable area: 4,220 sqft
- Finished area above ground: 3,220
- Finished area below ground: 1,000
Property
Parking
- Total spaces: 4
- Parking features: Garage Faces Front, Garage Door Opener, Inside Entrance, Attached, Driveway, On Street
- Attached garage spaces: 2
- Uncovered spaces: 2
Accessibility
- Accessibility features: None
Features
- Levels: Three
- Stories: 3
- Patio & porch: Porch, Patio, Deck
- Pool features: None
Lot
- Size: 10,010 Square Feet
Details
- Additional structures: Above Grade, Below Grade
- Parcel number: 7495687424
- Zoning: R4
- Special conditions: Standard
Construction
Type & style
- Home type: SingleFamily
- Architectural style: Colonial
- Property subtype: Single Family Residence
Materials
- Combination
- Foundation: Slab
- Roof: Architectural Shingle
Condition
- Excellent
- New construction: No
- Year built: 2012
Utilities & green energy
- Sewer: Public Sewer
- Water: Public
Community & HOA
Community
- Subdivision: Bolt Property
HOA
- Has HOA: Yes
- Services included: Common Area Maintenance, Trash, Snow Removal, Road Maintenance, Management
- HOA fee: $89 monthly
- HOA name: MERRIMONT TRACE HOMEONWERS ASSOCIATION
Location
- Region: Bristow
Financial & listing details
- Price per square foot: $207/sqft
- Tax assessed value: $740,200
- Annual tax amount: $7,220
- Date on market: 11/14/2025
- Listing agreement: Exclusive Right To Sell
- Listing terms: Cash,Conventional,FHA,VA Loan,VHDA
- Ownership: Fee Simple
Price history
| Date | Event | Price |
|---|---|---|
| 12/15/2025 | Sold | $875,000$207/sqft |
Source:  Bright MLS #VAPW2107188 Report a problem Bright MLS #VAPW2107188 Report a problem | ||
| 11/18/2025 | Contingent | $875,000$207/sqft |
Source: Bright MLS #VAPW2107188 Report a problem | ||
| 11/14/2025 | Listed for sale | $875,000+22.4%$207/sqft |
Source: Bright MLS #VAPW2107188 Report a problem | ||
| 11/9/2023 | Listing removed | -- |
Source: Bright MLS #VAPW2009812 Report a problem | ||
| 11/8/2021 | Sold | $715,000+54.6%$169/sqft |
Source: Bright MLS #VAPW2009812 Report a problem | ||
| 2/27/2012 | Sold | $462,390$110/sqft |
Source: Public Record Report a problem | ||
Public tax history
| Year | Property taxes | Tax assessment |
|---|---|---|
| 2025 | $7,258 +2.3% | $740,200 +3.7% |
| 2024 | $7,098 +3.2% | $713,700 +7.9% |
| 2023 | $6,881 -5.5% | $661,300 +2.2% |
| 2022 | $7,278 +6.3% | $646,900 +15% |
| 2021 | $6,846 +5.9% | $562,600 +6.9% |
| 2020 | $6,464 +114.1% | $526,300 +5.2% |
| 2019 | $3,020 -50.1% | $500,200 -0.1% |
| 2018 | $6,048 +2.1% | $500,900 +2.1% |
| 2017 | $5,921 +2.3% | $490,700 +3.3% |
| 2016 | $5,786 -2.6% | $475,000 -0.3% |
| 2015 | $5,942 | $476,400 -0.3% |
| 2014 | $5,942 | $477,700 +4.4% |
| 2013 | -- | $457,700 |
Find assessor info on the county website
Neighborhood: 20136
Nearby homes
- $830,4004 bd3 ba3.2k sqft9482 Merrimont Trace Cir, Bristow, VA 20136Off Market
- $785,6004 bd4 ba3.2k sqft9474 Merrimont Trace Cir, Bristow, VA 20136Off Market
- $788,2004 bd4 ba3.1k sqft9486 Merrimont Trace Cir, Bristow, VA 20136Off Market
- $753,6004 bd4 ba2.2k sqft9470 Merrimont Trace Cir, Bristow, VA 20136Off Market
- $905,0005 bd5 ba3.2k sqft9475 Merrimont Trace Cir, Bristow, VA 20136Off Market
- $911,0004 bd5 ba4.2k sqft9490 Merrimont Trace Cir, Bristow, VA 20136Sold
- $860,9005 bd4 ba4k sqft9483 Merrimont Trace Cir, Bristow, VA 20136Off Market
- $773,5003 bd3 ba2.1k sqft9479 Merrimont Trace Cir, Bristow, VA 20136Off Market
Nearby schools
GreatSchools rating
- 9/10Bristow Run Elementary SchoolGrades: PK-5Distance: 1 mi
- 9/10E.H. Marsteller Middle SchoolGrades: 6-8Distance: 1 mi
- 8/10Patriot High SchoolGrades: PK,9-12Distance: 1.8 mi
Schools provided by the listing agent
- District: Prince William County Public Schools
Source: Bright MLS. This data may not be complete. We recommend contacting the local school district to confirm school assignments for this home.
Get a cash offer in 3 minutes
Find out how much your home could sell for in as little as 3 minutes with a no-obligation cash offer.
Estimated market value
$892,700
Get a cash offer in 3 minutes
Find out how much your home could sell for in as little as 3 minutes with a no-obligation cash offer.
Estimated market value
$892,700
- Virginia
- Prince William County
- Bristow
- 20136
- 9478 Merrimont Trace Cir
Nearby cities
Nearby zip codes
Other Bristow Topics
