Hidden behind the gates of Los Diamantes, situated on the best lot in the community, this ''Diamond of the Desert'' boasts serene sunrises and legendary sunsets with a perfect southwest orientation neighboring the Salt River Reservation. The home was built as a haven of warmth and comfort with spacious living areas that invite togetherness and relaxation. It boasts a welcoming ambience filled with natural light through large windows and luxury touches like arched hallways & soaring, molded ceilings throughout the entire home. The house features a huge owners suite which, if desired, can be a tranquil retreat from the rest of the estate. Always the heart of the home, the great room and kitchen are the perfect location for hosting family gatherings, with ample counter space, a huge island and plenty of storage space. The split floor plan features a guest/mother-in-law suite as well as a kids' wing with large bedrooms, all with a bathroom en suite, perfect for multi-generational living. The backyard offers plenty of space for outdoor activities, from lively barbecues, friendly competitions on the putting green or basking in the desert sun during a pool party. It is truly a perfect desert oasis, with views of the sun setting over Camelback Mountain in the distance. The community offers a lively, active social scene with annual parties, walking and book clubs - where lifelong friends (or frenemies!) are made - a kids playground, and sports courts for basketball, tennis & pickleball!
Sold for $2,235,500
$2,235,500
9478 N 128TH Way, Scottsdale, AZ 85259
5beds
5,100sqft
Single Family Residence
Built in 1999
0.69 Acres Lot
$2,692,600 Zestimate®
$438/sqft
$8,490 Estimated rent
Home value
$2,692,600
$2.42M - $3.04M
$8,490/mo
Zestimate® history
Owner options
List your home for rent
$8,490/mo
Rent Zestimate®
Find your next renter with Zillow Rental Manager. Plus, with online applications, you can quickly screen prospective tenants – for free.
$8,490/mo
Rent Zestimate®
Refinance and save
$14,297/mo
Est. payment
Refinancing to a lower rate could help reduce your monthly payments and save thousands over the life of the loan.
$14,297/mo
Est. payment
Explore your selling options
Work with a Zillow partner agent
Leverage their expertise and Zillow's premium Showcase listings to get your home seen by more buyers.
Get startedList with your own agent
Get your home in front of millions of buyers by listing it on Zillow.
Learn how to do itSell it yourself
Take full control of how buyers see your home on Zillow by listing For Sale by Owner (FSBO).
List your homeWhat's special
Large bedroomsLuxury touchesLarge windowsNatural lightBook clubsHuge owners suiteLegendary sunsets
Zillow last checked:
Listing updated:
Listed by:
Rod Chern 623-213-4600,
eXp Realty
Bought with:
Susan Lano, SA688450000
SGT Fine Properties
Source: ARMLS,MLS#: 6671168
Facts & features
Interior
Bedrooms & bathrooms
- Bedrooms: 5
- Bathrooms: 6
- Full bathrooms: 5
- 1/2 bathrooms: 1
Heating
- Natural Gas
Cooling
- Central Air, Ceiling Fan(s)
Appliances
- Included: Refrigerator, Built-in Microwave, Dishwasher, Disposal, Gas Range, Gas Oven
- Laundry: Inside
Features
- Pantry, High Speed Internet, Granite Counters, Double Vanity, No Interior Steps, Kitchen Island, Full Bth Master Bdrm
- Flooring: Carpet, Tile
- Has basement: No
- Number of fireplaces: 3
- Fireplace features: Exterior Fireplace, Family Room, Master Bedroom, Gas
- Common walls with other units/homes: No Common Walls
Interior area
- Total structure area: 5,100
- Total interior livable area: 5,100 sqft
Property
Parking
- Total spaces: 8
- Parking features: Circular Driveway
- Garage spaces: 4
- Uncovered spaces: 4
Features
- Stories: 1
- Patio & porch: Covered
- Exterior features: Sport Court(s), Built-in Barbecue
- Has private pool: Yes
- Pool features: Heated
- Has spa: Yes
- Spa features: Heated, Private, Bath
- Fencing: Block
- Has view: Yes
- View description: City Lights, Mountain(s)
- Waterfront features: Wash
Lot
- Size: 0.69 Acres
- Features: Desert Front, Grass Front
Details
- Parcel number: 21731379
Construction
Type & style
- Home type: SingleFamily
- Property subtype: Single Family Residence
Materials
- Stucco, Wood Frame, Painted
- Roof: Tile
Condition
- Year built: 1999
Details
- Builder name: DEACETIS-FRANCIS
Utilities & green energy
- Sewer: Public Sewer
- Water: City Water
Green energy
- Energy efficient items: Multi-Zones
Community & HOA
Community
- Features: Pickleball, Gated, Tennis Court(s), Playground, Biking/Walking Path
- Subdivision: LOS DIAMANTES
HOA
- Has HOA: Yes
- Services included: Maintenance Grounds
- HOA fee: $500 quarterly
- HOA name: Los Diamantes
- HOA phone: 480-513-6846
Location
- Region: Scottsdale
Financial & listing details
- Price per square foot: $438/sqft
- Tax assessed value: $1,582,700
- Annual tax amount: $7,384
- Date on market: 3/4/2024
- Cumulative days on market: 2 days
- Listing terms: Cash,Conventional
- Ownership: Fee Simple
Price history
| Date | Event | Price |
|---|---|---|
| 3/22/2024 | Sold | $2,235,500-0.3%$438/sqft |
Source:  ARMLS #6671168 Report a problem ARMLS #6671168 Report a problem | ||
| 3/7/2024 | Pending sale | $2,243,000$440/sqft |
Source: ARMLS #6671168 Report a problem | ||
| 3/4/2024 | Listed for sale | $2,243,000+126.6%$440/sqft |
Source: ARMLS #6671168 Report a problem | ||
| 4/14/2000 | Sold | $989,900$194/sqft |
Source: ARMLS #1465902 Report a problem | ||
Public tax history
| Year | Property taxes | Tax assessment |
|---|---|---|
| 2025 | $8,372 +4.4% | $158,270 -7.4% |
| 2024 | $8,021 +9.4% | $170,970 +57.9% |
| 2023 | $7,330 +5.1% | $108,288 +4.6% |
| 2022 | $6,975 -8.9% | $103,520 +5.4% |
| 2021 | $7,658 +3.4% | $98,220 +1.4% |
| 2020 | $7,409 +3.5% | $96,820 -0.3% |
| 2019 | $7,155 | $97,160 +7.3% |
| 2018 | $7,155 +4.8% | $90,560 +2.1% |
| 2017 | $6,828 +7.8% | $88,710 +5.7% |
| 2016 | $6,333 +3% | $83,960 -0.7% |
| 2015 | $6,145 | $84,580 +16.5% |
| 2014 | -- | $72,620 -9.1% |
| 2013 | -- | $79,880 -2% |
| 2012 | -- | $81,510 -2.8% |
| 2011 | -- | $83,830 -13% |
| 2010 | -- | $96,330 -17.5% |
| 2009 | -- | $116,810 -19.6% |
| 2008 | -- | $145,250 +2.5% |
| 2007 | -- | $141,700 +56% |
| 2006 | -- | $90,850 |
| 2005 | -- | $90,850 +24.9% |
| 2004 | -- | $72,750 |
| 2003 | -- | $72,750 +15.7% |
| 2002 | -- | $62,900 |
Find assessor info on the county website
Neighborhood: 85259
Nearby homes
- $2,469,7005 bd4 ba5k sqft9514 N 128th Way, Scottsdale, AZ 85259Off Market
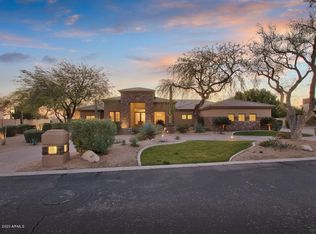
- $2,816,1006 bd5 ba6.3k sqft9442 N 128th Way, Scottsdale, AZ 85259Off Market

- $2,942,4005 bd6 ba5.7k sqft9477 N 128th Way, Scottsdale, AZ 85259Off Market

- $2,509,5005 bd4 ba4.7k sqft12829 E Sorrel Ln, Scottsdale, AZ 85259Off Market
- $2,670,6005 bd6 ba6.2k sqft12807 E Sorrel Ln, Scottsdale, AZ 85259Off Market
- $2,571,8005 bd5 ba4.7k sqft9441 N 128th Way, Scottsdale, AZ 85259Off Market
- $3,188,1005 bd5 ba5.3k sqft9406 N 128th Way, Scottsdale, AZ 85259Off Market
- $2,994,5005 bd6 ba5.5k sqft9297 N 128th Way, Scottsdale, AZ 85259Off Market
Nearby schools
GreatSchools rating
- 8/10Laguna Elementary SchoolGrades: PK-5Distance: 3 mi
- 7/10Mountainside Middle SchoolGrades: 6-8Distance: 1.1 mi
- 10/10Desert Mountain High SchoolGrades: 9-12Distance: 1.2 mi
Schools provided by the listing agent
- Elementary: Laguna Elementary School
- Middle: Mountainside Middle School
- High: Desert Mountain High School
- District: Scottsdale Unified District
Source: ARMLS. This data may not be complete. We recommend contacting the local school district to confirm school assignments for this home.
Get a cash offer in 3 minutes
Find out how much your home could sell for in as little as 3 minutes with a no-obligation cash offer.
Estimated market value
$2,692,600
Get a cash offer in 3 minutes
Find out how much your home could sell for in as little as 3 minutes with a no-obligation cash offer.
Estimated market value
$2,692,600
- Arizona
- Maricopa County
- Scottsdale
- 85259
- 9478 N 128TH Way
