Skip main navigation
Sold for $370,000
  • $370,000

    9478 SW 52ND LOOP, OCALA, FL 34481

    3beds
    2,196sqft
    Single Family Residence
    Built in 2021
    7,440 Square Feet Lot
    $364,000 Zestimate®
    $168/sqft
    $2,307 Estimated rent

    Home value

    $364,000

    $331,000 - $400,000

    $2,307/mo

    Zestimate® history
    Loading
    Loading...

    Owner options

    List your home for rent

    $2,307/mo

    Rent Zestimate®

    Find your next renter with Zillow Rental Manager. Plus, with online applications, you can quickly screen prospective tenants – for free.

    Learn more

    $2,307/mo

    Rent Zestimate®

    Refinance and save

    $2,820/mo

    Est. payment

    Refinancing to a lower rate could help reduce your monthly payments and save thousands over the life of the loan.

    See today's rates

    $2,820/mo

    Est. payment

    Explore your selling options

    Work with a Zillow partner agent

    Leverage their expertise and Zillow's premium Showcase listings to get your home seen by more buyers.

    Get started

    List with your own agent

    Get your home in front of millions of buyers by listing it on Zillow.

    Learn how to do it

    Sell it yourself

    Take full control of how buyers see your home on Zillow by listing For Sale by Owner (FSBO).

    List your home

    What's special

    Center islandScreened-in lanaiOpen-concept layoutGourmet kitchenOpen-air patioTray ceilingRecessed lighting
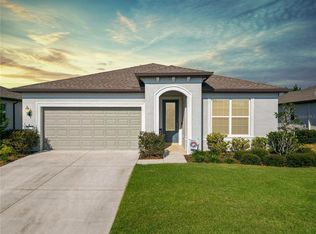
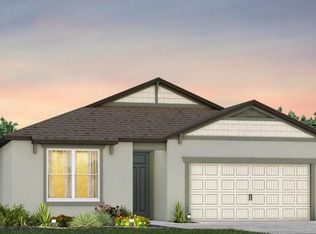
    Welcome to this immaculate Spruce model, located in the highly sought-after Stone Creek by Del Webb – Saratoga division. Built in 2021 and meticulously maintained, this nearly 2,200 sq. ft. home offers the perfect blend of luxury, comfort, and modern convenience. Featuring 3 spacious bedrooms, 2 bathrooms, and a generously sized home office with a charming bay window, this home offers flexible living for today’s lifestyle. As you enter through the foyer, you’ll be captivated by soaring ceilings and luxury vinyl plank flooring that flows seamlessly throughout the main living areas. The gourmet kitchen is a true showstopper—boasting upgraded stainless steel appliances, an abundance of cabinetry and counter space, and a center island perfect for entertaining. The open-concept layout allows for effortless flow between the kitchen, dining, and living areas, enhanced by a tray ceiling and recessed lighting. Retreat to the primary suite, where newer plush carpeting and a pristine feel make it feel like new. Enjoy a massive walk-in closet, dual vanities, and a luxurious walk-in shower in the spa-like en-suite bathroom. Step outside to relax or entertain on your screened-in lanai or fire up the grill on the open-air patio—perfect for game days or peaceful evenings. Additional highlights include smart home pre-wiring for voice or app-based control, 2-1/2 car garage, an indoor laundry room, gutter system, irrigation system and modern utility spaces. As an added bonus, all beautifully selected furniture and decor items, along with a like-new, gas-powered ATV are available for negotiation. Located in the premier Stone Creek by Del Webb community, residents enjoy access to an 18-hole championship golf course, resort-style pools, fitness centers, walking trails, an on-site restaurant, and a vibrant calendar of social clubs and events—all within a gated, 55+ active adult community. This move-in-ready gem is priced to sell and won’t last long. Don’t miss your opportunity to live in one of the Ocala's most desirable communities!

    Zillow last checked:

    Listing updated:

    Listed by:

    Jodi Molzof 305-338-7158,

    ENGEL & VOLKERS OCALA 352-820-4770

    Bought with:

    Mary Mateo, 3298104

    FLORIDA PLUS REALTY, LLC

    Source: Stellar MLS,MLS#: OM708684MLS LogoOriginating MLS: Ocala - Marion

    Facts & features

    Interior

    Bedrooms & bathrooms
    • Bedrooms: 3
    • Bathrooms: 2
    • Full bathrooms: 2
    Rooms
    • Room types: Den/Library/Office
    Primary bedroom
    • Features: Ceiling Fan(s), Walk-In Closet(s)
    • Level: First
    • Area: 247 Square Feet
    • Dimensions: 13x19
    Bedroom 2
    • Features: Ceiling Fan(s), Built-in Closet
    • Level: First
    • Area: 156 Square Feet
    • Dimensions: 12x13
    Bedroom 3
    • Features: Ceiling Fan(s), Built-in Closet
    • Level: First
    • Area: 143 Square Feet
    • Dimensions: 11x13
    Primary bathroom
    • Features: Dual Sinks, Exhaust Fan, Shower No Tub
    • Level: First
    • Area: 85 Square Feet
    • Dimensions: 8.5x10
    Bathroom 2
    • Features: Tub With Shower
    • Level: First
    • Area: 66 Square Feet
    • Dimensions: 11x6
    Dining room
    • Level: First
    • Area: 170 Square Feet
    • Dimensions: 8.5x20
    Kitchen
    • Features: Kitchen Island, Pantry
    • Level: First
    • Area: 270 Square Feet
    • Dimensions: 13.5x20
    Living room
    • Level: First
    • Area: 360 Square Feet
    • Dimensions: 15x24
    Office
    • Features: Ceiling Fan(s), No Closet
    • Level: First
    • Area: 208 Square Feet
    • Dimensions: 16x13
    Heating
    • Central
    Cooling
    • Central Air
    Appliances
    • Included: Dishwasher, Disposal, Dryer, Electric Water Heater, Microwave, Range, Refrigerator, Washer
    • Laundry: Electric Dryer Hookup, Laundry Room, Washer Hookup
    Features
    • Ceiling Fan(s), High Ceilings, Living Room/Dining Room Combo, Open Floorplan, Smart Home, Solid Surface Counters, Split Bedroom, Thermostat, Tray Ceiling(s), Walk-In Closet(s)
    • Flooring: Carpet, Ceramic Tile, Luxury Vinyl
    • Doors: Sliding Doors
    • Windows: Blinds, Double Pane Windows
    • Has fireplace: No
    Interior area
    • Total structure area: 2,971
    • Total interior livable area: 2,196 sqft

    Property

    Parking
    • Total spaces: 2
    • Parking features: Driveway, Garage Door Opener
    • Attached garage spaces: 2
    • Has uncovered spaces: Yes
    • Details: Garage Dimensions: 20X25
    Features
    • Levels: One
    • Stories: 1
    • Patio & porch: Covered, Patio, Rear Porch, Screened
    • Exterior features: Irrigation System, Rain Gutters
    Lot
    • Size: 7,440 Square Feet
    • Dimensions: 62 x 120
    • Features: In County, Near Golf Course, Sidewalk
    Details
    • Parcel number: 3489183126
    • Zoning: PUD
    • Special conditions: None

    Construction

    Type & style
    • Home type: SingleFamily
    • Property subtype: Single Family Residence
    Materials
    • Block, Concrete, Stucco
    • Foundation: Slab
    • Roof: Shingle
    Condition
    • New construction: No
    • Year built: 2021
    Details
    • Builder model: Upgraded Spruce
    • Builder name: Pulte Homes

    Utilities & green energy

    • Sewer: Public Sewer
    • Water: Public
    • Utilities for property: BB/HS Internet Available, Electricity Connected, Public, Sewer Connected, Underground Utilities, Water Connected

    Community & HOA

    Community
    • Features: Clubhouse, Dog Park, Fitness Center, Gated Community - Guard, Golf Carts OK, Golf, Pool, Restaurant, Sidewalks, Tennis Court(s)
    • Security: Gated Community, Smoke Detector(s)
    • Pet fee: $0 monthly
    • Senior community: Yes
    • Subdivision: STONE CREEK BY DEL WEBB - SARATOGA
    HOA
    • Has HOA: Yes
    • Amenities included: Fitness Center, Gated, Golf Course, Pickleball Court(s), Pool, Recreation Facilities, Tennis Court(s), Trail(s)
    • Services included: 24-Hour Guard, Cable TV, Common Area Taxes, Community Pool, Internet, Maintenance Grounds, Pool Maintenance, Recreational Facilities, Trash
    • HOA fee: $302 monthly
    • HOA name: Rachel Mayer
    • HOA phone: 352-237-8418
    Location
    • Region: Ocala

    Financial & listing details

    • Price per square foot: $168/sqft
    • Tax assessed value: $359,371
    • Annual tax amount: $4,672
    • Date on market: 9/6/2025
    • Cumulative days on market: 102 days
    • Listing terms: Cash,Conventional,FHA,VA Loan
    • Ownership: Fee Simple
    • Total actual rent: 0
    • Electric utility on property: Yes
    • Road surface type: Paved

    Price history

    DateEventPrice
    10/23/2025Sold$370,000-1.3%$168/sqft
    Source: Stellar MLS #OM708684 Report a problem
    9/22/2025Pending sale$375,000$171/sqft
    Source: Stellar MLS #OM708684 Report a problem
    9/6/2025Listed for sale$375,000$171/sqft
    Source: Stellar MLS #OM708684 Report a problem
    8/28/2025Listing removed$375,000$171/sqft
    Source: Stellar MLS #GC531341 Report a problem
    7/16/2025Price change$375,000-3.8%$171/sqft
    Source: Stellar MLS #GC531341 Report a problem
    6/2/2025Listed for sale$390,000+0.3%$178/sqft
    Source: Stellar MLS #GC531341 Report a problem
    2/25/2025Listing removed$389,000$177/sqft
    Source: Stellar MLS #GC518489 Report a problem
    10/23/2024Price change$389,000-2.5%$177/sqft
    Source: Stellar MLS #GC518489 Report a problem
    8/1/2024Price change$399,000-1.5%$182/sqft
    Source: Stellar MLS #GC518489 Report a problem
    7/5/2024Price change$405,000-4.7%$184/sqft
    Source: Stellar MLS #GC518489 Report a problem
    3/12/2024Price change$424,900-3.4%$193/sqft
    Source: Stellar MLS #GC518489 Report a problem
    2/21/2024Price change$439,900-3.3%$200/sqft
    Source: Stellar MLS #GC518489 Report a problem
    2/3/2024Listed for sale$454,900-1.1%$207/sqft
    Source: Stellar MLS #GC518489 Report a problem
    12/13/2023Listing removed--
    Source: Stellar MLS #GC515666 Report a problem
    9/24/2023Price change$459,900-0.7%$209/sqft
    Source: Stellar MLS #GC515666 Report a problem
    8/18/2023Listed for sale$463,000$211/sqft
    Source: Stellar MLS #GC515666 Report a problem
    7/18/2023Listing removed--
    Source: Stellar MLS #O6090673 Report a problem
    6/17/2023Price change$463,000-3.1%$211/sqft
    Source: Stellar MLS #O6090673 Report a problem
    5/17/2023Price change$478,000-3%$218/sqft
    Source: Stellar MLS #O6090673 Report a problem
    3/21/2023Price change$493,000-0.4%$224/sqft
    Source: Stellar MLS #O6090673 Report a problem
    2/22/2023Listed for sale$495,000+74.9%$225/sqft
    Source: Stellar MLS #O6090673 Report a problem
    3/24/2021Sold$283,000$129/sqft
    Source: Public Record Report a problem

    Public tax history

    YearProperty taxesTax assessment
    2025$5,141 +5.6%$341,506 +2.9%
    2024$4,867 +2.4%$331,881 +3%
    2023$4,754 +2.7%$322,215 +3%
    2022$4,631 +529.8%$312,830 +886.4%
    2021$735 $31,713 +22%
    2020-- $26,000
    Find assessor info on the county website

    Neighborhood: 34481

    Nearby schools

    GreatSchools rating
    Schools provided by the listing agent
    • Elementary: Saddlewood Elementary School
    • Middle: Liberty Middle School
    • High: West Port High School

    Source: Stellar MLS. This data may not be complete. We recommend contacting the local school district to confirm school assignments for this home.

    Get a cash offer in 3 minutes
    Find out how much your home could sell for in as little as 3 minutes with a no-obligation cash offer.
    Estimated market value
    $364,000
    Get a cash offer in 3 minutes
    Find out how much your home could sell for in as little as 3 minutes with a no-obligation cash offer.
    Estimated market value
    $364,000