Welcome to 9478 Sidesaddle Drive a meticulously maintained 4,400 sq ft single-story estate on 3.16 private acres in the highly sought-after Ranch Equestrian Estates community in Wilton. This 5-bedroom plus den, 3.5-bath home delivers the perfect balance of resort-style living and genuine country privacy. An automatic security gate opens to a grand fountain entrance framed by mature cherry blossom trees and professional landscaping, creating an arrival experience unlike anything else. Inside, the open floor plan flows effortlessly through generous living spaces, freshly updated with new interior paint, new carpet, and updated light fixtures. The primary suite offers a true private retreat complete with a dedicated patio with direct backyard access. The additional bedrooms and den provide flexible space for work, hobbies, or guests. Owned solar and a full security system add lasting value well beyond move-in day. Step outside to a resort-style pool backing directly to a greenbelt with maximum privacy and some of the best sunsets in Sacramento County. Raised garden beds and mature landscaping complete a backyard the sellers describe as their own private tropical resort. The detached shop is in a class of its own a full 1,800 sq ft, 30x60 professional structure with electrical, serious clearance and capacity for vehicles, equipment, business operations, or storage at a scale most properties simply cannot offer. The Ranch Equestrian Estates is a distinguished collection of custom acreage homes with open trails, scenic surroundings, and a true sense of community just 15 minutes from Elk Grove and 25 minutes from Sacramento. This one checks every box.
Closed
$1,450,000
9478 Side Saddle Dr, Wilton, CA 95693
5beds
4,400sqft
Single Family Residence
Built in 2008
3.16 Acres Lot
$1,442,300 Zestimate®
$330/sqft
$6,134 Estimated rent
Home value
$1,442,300
$1.31M - $1.59M
$6,134/mo
Zestimate® history
Owner options
List your home for rent
$6,134/mo
Rent Zestimate®
Find your next renter with Zillow Rental Manager. Plus, with online applications, you can quickly screen prospective tenants – for free.
$6,134/mo
Rent Zestimate®
Refinance and save
$10,041/mo
Est. payment
Refinancing to a lower rate could help reduce your monthly payments and save thousands over the life of the loan.
$10,041/mo
Est. payment
Explore your selling options
Work with a Zillow partner agent
Leverage their expertise and Zillow's premium Showcase listings to get your home seen by more buyers.
Get startedList with your own agent
Get your home in front of millions of buyers by listing it on Zillow.
Learn how to do itSell it yourself
Take full control of how buyers see your home on Zillow by listing For Sale by Owner (FSBO).
List your homeWhat's special
Mature landscapingAutomatic security gateGrand fountain entranceRaised garden bedsNew carpetUpdated light fixturesProfessional landscaping
Zillow last checked:
Listing updated:
Listed by:
Jaime Hayes DRE #01409330 916-947-2809,
Keller Williams Realty
Bought with:
Betsy Montgomery, DRE #02048284
Real Broker Technologies
Source: MetroList Services of CA,MLS#: 226025096Originating MLS: MetroList Services, Inc.
Facts & features
Interior
Bedrooms & bathrooms
- Bedrooms: 5
- Bathrooms: 4
- Full bathrooms: 3
- Partial bathrooms: 1
Rooms
- Room types: Den, Office, Dining Room, Family Room, Laundry, Living Room
Primary bedroom
- Features: Ground Floor, Outside Access, Walk-In Closet(s), Sitting Area
Primary bathroom
- Features: Shower Stall(s), Double Vanity, Soaking Tub, Tile, Window
Dining room
- Features: Formal Room
Kitchen
- Features: Breakfast Area, Granite Counters, Kitchen Island, Island w/Sink
Heating
- Central, Fireplace(s), Zoned
Cooling
- Ceiling Fan(s), Central Air, Zoned
Appliances
- Included: Built-In Gas Oven, Built-In Gas Range, Range Hood, Dishwasher, Disposal, Microwave, Double Oven, Plumbed For Ice Maker
- Laundry: Laundry Room, Cabinets, Sink, Inside Room
Features
- Flooring: Carpet, Laminate, Tile
- Number of fireplaces: 1
- Fireplace features: Living Room, Pellet Stove, Raised Hearth, Family Room
Interior area
- Total structure area: 0
- Total interior livable area: 4,400 sqft
Property
Parking
- Total spaces: 8
- Parking features: Attached, RV Access/Parking, RV Garage Detached, Detached, RV Storage, Garage Door Opener, Garage Faces Side
- Attached garage spaces: 4
- Uncovered spaces: 4
Features
- Levels: One
- Stories: 1
- Exterior features: Covered Courtyard
- Has private pool: Yes
- Pool features: In Ground, Pool Sweep, Fenced, Gunite
- Fencing: Vinyl,Entry Gate,Fenced
Lot
- Size: 3.16 Acres
- Features: Auto Sprinkler F&R, Greenbelt, Street Lights, Landscape Back, Landscape Front
- Topography: Trees Many,Trees Many
Details
- Additional structures: Shed(s), Storage, Workshop, Outbuilding
- Parcel number: 12803400280000
- Zoning: AR-5
- Special conditions: Standard
- Horses can be raised: Yes
- Horse amenities: Pasture, Hay Storage
Construction
Type & style
- Home type: SingleFamily
- Architectural style: Ranch
- Property subtype: Single Family Residence
Materials
- Stone, Stucco, Frame
- Foundation: Slab
- Roof: Tile
Condition
- Year built: 2008
Details
- Builder name: JTS
Utilities & green energy
- Electric: 220 Volts in Kitchen, 220 Volts in Laundry
- Sewer: Septic System
- Water: Well
- Utilities for property: Internet Available, Solar, Underground Utilities, Propane Tank Leased
Green energy
- Energy generation: Solar
Community & HOA
Community
- Subdivision: The Ranch at Clay Station
HOA
- Has HOA: Yes
- Amenities included: Greenbelt, Trail(s)
- Services included: Common Areas
- HOA fee: $215 monthly
Location
- Region: Wilton
Financial & listing details
- Price per square foot: $330/sqft
- Tax assessed value: $734,952
- Date on market: 9/20/2026
Price history
| Date | Event | Price |
|---|---|---|
| 3/30/2026 | Sold | $1,450,000+3.6%$330/sqft |
Source: MetroList Services of CA #226025096 Report a problem | ||
| 3/9/2026 | Pending sale | $1,399,000$318/sqft |
Source: MetroList Services of CA #226025096 Report a problem | ||
| 3/4/2026 | Listed for sale | $1,399,000+179.8%$318/sqft |
Source: MetroList Services of CA #226025096 Report a problem | ||
| 10/30/2012 | Sold | $500,000$114/sqft |
Source: MetroList Services of CA #12045871 Report a problem | ||
| 7/25/2012 | Listed for sale | $500,000-16.2%$114/sqft |
Source: Keller Williams Realty Report a problem | ||
| 12/11/2008 | Sold | $597,000$136/sqft |
Source: Public Record Report a problem | ||
Public tax history
| Year | Property taxes | Tax assessment |
|---|---|---|
| 2026 | -- | $734,952 +2% |
| 2025 | $7,711 +0.8% | $720,542 +2% |
| 2024 | $7,651 +3.1% | $706,415 +2% |
| 2023 | $7,419 +10% | $692,565 +9.2% |
| 2022 | $6,742 +1.2% | $633,987 +2% |
| 2021 | $6,664 +1.4% | $621,557 +1% |
| 2020 | $6,572 +1.9% | $615,185 +2% |
| 2019 | $6,448 +2.9% | $603,123 +2% |
| 2018 | $6,268 +1.8% | $591,298 +2% |
| 2017 | $6,155 +5.5% | $579,705 +2% |
| 2016 | $5,833 +13.3% | $568,339 +1.5% |
| 2015 | $5,149 | $559,803 +11.5% |
| 2014 | $5,149 | $502,269 +0.5% |
| 2013 | -- | $500,000 -9.7% |
| 2012 | -- | $553,894 |
| 2011 | -- | $553,894 -7% |
| 2010 | -- | $595,585 +664.4% |
| 2008 | -- | $77,916 +2% |
| 2007 | -- | $76,389 +2% |
| 2006 | -- | $74,892 +2% |
| 2005 | -- | $73,424 +235.2% |
| 2004 | -- | $21,903 |
| 2003 | -- | -- |
Find assessor info on the county website
Neighborhood: 95693
Nearby homes
- $1,475,3005 bd3 ba4k sqft9458 Side Saddle Dr, Wilton, CA 95693Off Market
- $1,440,2005 bd3 ba3.6k sqft9498 Side Saddle Dr, Wilton, CA 95693Off Market
- $1,629,1005 bd3 ba4.8k sqft9901 Stablegate Rd, Wilton, CA 95693Off Market
- $1,057,3005 bd3 ba2.9k sqft12921 Furlong Dr, Wilton, CA 95693Off Market
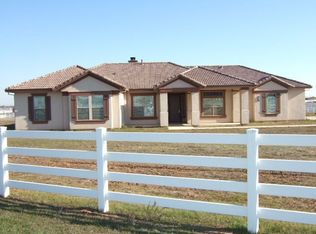
- $1,044,7005 bd3 ba4.4k sqft9479 Side Saddle Dr, Wilton, CA 95693Off Market
- $1,150,7005 bd3 ba4.1k sqft9438 Side Saddle Dr, Wilton, CA 95693Off Market
- $1,283,3005 bd3 ba3.6k sqft9499 Side Saddle Dr, Wilton, CA 95693Off Market
- $1,150,0004 bd3 ba2.9k sqft12941 Furlong Dr, Wilton, CA 95693Sold
Nearby schools
GreatSchools rating
- 8/10C. W. Dillard Elementary SchoolGrades: K-6Distance: 3.6 mi
- 8/10Katherine L. Albiani Middle SchoolGrades: 7-8Distance: 8.3 mi
- 9/10Pleasant Grove High SchoolGrades: 9-12Distance: 8.5 mi
Get a cash offer in 3 minutes
Find out how much your home could sell for in as little as 3 minutes with a no-obligation cash offer.
Estimated market value
$1,442,300
Get a cash offer in 3 minutes
Find out how much your home could sell for in as little as 3 minutes with a no-obligation cash offer.
Estimated market value
$1,442,300
- California
- Sacramento County
- Wilton
- 95693
- 9478 Side Saddle Dr
