Skip main navigation
Off market
Street View
  • $600,100

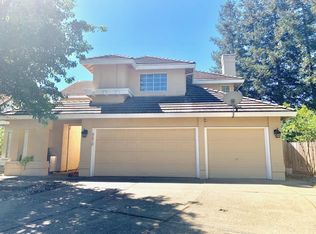
    9478 Stewarton Ct, Sacramento, CA 95829

    3beds
    1,912sqft
    SingleFamily
    Built in 1990
    6,586 Square Feet Lot
    $600,100 Zestimate®
    $314/sqft
    $3,318 Estimated rent

    Home value

    $600,100

    $570,000 - $630,000

    $3,318/mo

    Zestimate® history
    Loading
    Loading...

    Owner options

    List your home for rent

    $3,318/mo

    Rent Zestimate®

    Find your next renter with Zillow Rental Manager. Plus, with online applications, you can quickly screen prospective tenants – for free.

    Learn more

    $3,318/mo

    Rent Zestimate®

    Refinance and save

    $3,791/mo

    Est. payment

    Refinancing to a lower rate could help reduce your monthly payments and save thousands over the life of the loan.

    See today's rates

    $3,791/mo

    Est. payment

    Explore your selling options

    Work with a Zillow partner agent

    Leverage their expertise and Zillow's premium Showcase listings to get your home seen by more buyers.

    Get started

    List with your own agent

    Get your home in front of millions of buyers by listing it on Zillow.

    Learn how to do it

    Sell it yourself

    Take full control of how buyers see your home on Zillow by listing For Sale by Owner (FSBO).

    List your home

    What's special

    So many upgrades this home feels like a custom build! Do you love entertaining and have no need for a formal living/dining?! This home comes with a game room! Pool table, built in bar, cool lighting, and more! Then get cozy with the family by the fireplace in the great room, with a view to the sparkling pool and brick patios! You'll looove the finishes in the open kitchen! Gorgeous granite counters, subway tile back splash, upgraded appliance package, and bright white cabinets! Front 4th bedroom converted to den with built in shelving, extra large arched entry and storage closet. Master suite has tons of natural light with slider to back yard, clear story windows, and all hard surface flooring! New water heater, newer windows throughout, large base, ceiling trim, plantation shutters, gorgeous guest bath, ceiling fans w/ lights in all rooms, and too many more details to list!

    This property is off market, which means it's not currently listed for sale or rent on Zillow. This may be different from what's available on other websites or public sources.
    Facts & features

    Interior

    Bedrooms & bathrooms
    • Bedrooms: 3
    • Bathrooms: 2
    • Full bathrooms: 2
    Heating
    • Forced air, Electric, Gas
    Cooling
    • Central
    Appliances
    • Included: Dishwasher, Garbage disposal, Microwave, Range / Oven, Refrigerator
    • Laundry: cabinets, Inside Room
    Features
    • Dining Room, Living Room, Master Suite, Separate Family Room, Great Room Concept
    • Flooring: Tile, Hardwood, Laminate
    • Windows: Double Pane Windows, Window Furnishings
    • Has fireplace: Yes
    • Fireplace features: Wood Burning, Family Room
    Interior area
    • Total interior livable area: 1,912 sqft

    Property

    Parking
    • Total spaces: 2
    • Parking features: Garage - Attached
    Features
    • Patio & porch: Covered, Patio Uncovered
    • Exterior features: Stucco, Wood
    • Pool features: In Ground, On Lot
    • Fencing: Wood, Back Yard
    Lot
    • Size: 6,586 sqft
    • Features: Level, Cul-de-Sac, Back Yard, Front Yard, Public Trans Nearby, Sprinkler Auto Front
    Details
    • Parcel number: 12104600700000
    • Zoning: RD-5
    • Special conditions: Pending Sale
    • Other equipment: Gas Water Heater, Cable TV Available

    Construction

    Type & style
    • Home type: SingleFamily
    • Architectural style: Ranch, Contemporary
    Materials
    • wood frame
    • Roof: Tile
    Condition
    • Year built: 1990
    Details
    • Builder name: Elliott Homes

    Utilities & green energy

    • Electric: 220 Volts, 220 Volts in Laundry
    • Sewer: Public Sewer, In & Connected
    • Water: Public District
    • Utilities for property: Natural Gas Connected, All Public

    Community & neighborhood

    Location
    • Region: Sacramento

    Other

    Other facts
    • Flooring: Wood, Tile, Laminate
    • Sewer: Public Sewer, In & Connected
    • Roof: Tile
    • Appliances: Dishwasher, Disposal, Free-Standing Refrigerator, Free-Standing Gas Range, Microwave B/I
    • FireplaceYN: true
    • ArchitecturalStyle: Ranch, Contemporary
    • GarageYN: true
    • HeatingYN: true
    • Utilities: Natural Gas Connected, All Public
    • CoolingYN: true
    • Heating: Natural Gas, Central
    • FireplaceFeatures: Wood Burning, Family Room
    • FoundationDetails: Slab
    • FireplacesTotal: 1
    • Electric: 220 Volts, 220 Volts in Laundry
    • ConstructionMaterials: Frame, Stucco, Wood
    • Zoning: RD-5
    • StoriesTotal: 1
    • WindowFeatures: Double Pane Windows, Window Furnishings
    • LotFeatures: Level, Cul-de-Sac, Back Yard, Front Yard, Public Trans Nearby, Sprinkler Auto Front
    • ElectricOnPropertyYN: True
    • CoveredSpaces: 2
    • PoolFeatures: In Ground, On Lot
    • Cooling: Central Air, Ceiling Fan(s)
    • Fencing: Wood, Back Yard
    • PatioAndPorchFeatures: Covered, Patio Uncovered
    • ParkingFeatures: Garage Door Opener, Garage Faces Front, RV Possible
    • InteriorFeatures: Dining Room, Living Room, Master Suite, Separate Family Room, Great Room Concept
    • RoomKitchenFeatures: Granite Counters, Island w/Sink, Kitchen/Family Combo
    • CommunityFeatures: Street Lights, Sidewalk/Curb/Gutter
    • RoadResponsibility: Public Maintained Road
    • ExteriorFeatures: Built-in Barbecue, Wet Bar Exterior
    • RoomMasterBathroomFeatures: Double Sinks, Tub, Shower Stall(s)
    • OtherEquipment: Gas Water Heater, Cable TV Available
    • LaundryFeatures: cabinets, Inside Room
    • BedroomsPossible: 0.00
    • RoomBathroomFeatures: Shower Stall(s), Tile
    • RoomDiningRoomFeatures: Dining Bar, Space in Kitchen
    • SpecialListingConditions: Pending Sale
    • WaterSource: Public District
    • LivingAreaSource: Assessor/Auto-Fill
    • RoomMasterBedroomFeatures: Outside Access
    • HabitableResidenceYN: Dining Room,Great Room Concept,Living Room,Master
    • BuilderName: Elliott Homes
    • RoomFamilyRoomFeatures: Separate Family Room
    • MlsStatus: Pending Sale

    Price history

    DateEventPrice
    2/27/2020Sold$447,000+1.6%$234/sqft
    Source: MetroList Services of CA #20003644 Report a problem
    2/3/2020Pending sale$439,900$230/sqft
    Source: Keller Williams Realty #20003644 Report a problem
    1/24/2020Listed for sale$439,900$230/sqft
    Source: Keller Williams Realty #20003644 Report a problem

    Public tax history

    YearProperty taxesTax assessment
    2025$5,348 +1.7%$488,853 +2%
    2024$5,259 +2.6%$479,269 +2%
    2023$5,126 +1.8%$469,873 +2%
    2022$5,038 +1.1%$460,661 +2%
    2021$4,982 +43.2%$451,630 +45.1%
    2020$3,479 +1.8%$311,281 +2%
    2019$3,417 +2.9%$305,179 +2.1%
    2018$3,322 +2.7%$298,765 +3%
    2017$3,234 +5.2%$289,967 +2%
    2016$3,074 +3.6%$284,282 +1.5%
    2015$2,967 $280,012 +2%
    2014$2,967 $274,528 +0.5%
    2013-- $273,288 +10.7%
    2012-- $246,916 -6%
    2011-- $262,679 +0.8%
    2010-- $260,716 +1.8%
    2008-- $256,212 +2%
    2007-- $251,189 +2%
    2006-- $246,265 +2%
    2005-- $241,438 +2%
    2004-- $236,705 +1.9%
    2003-- $232,368 +2%
    2002-- $227,813 +30.1%
    2001-- $175,056 +4.2%
    2000-- $168,077

    Find assessor info on the county website

    Neighborhood: Vineyard

    Nearby schools

    GreatSchools rating
    Get a cash offer in 3 minutes
    Find out how much your home could sell for in as little as 3 minutes with a no-obligation cash offer.
    Estimated market value
    $600,100
    Get a cash offer in 3 minutes
    Find out how much your home could sell for in as little as 3 minutes with a no-obligation cash offer.
    Estimated market value
    $600,100