Welcome to 9478 W Golfview Drive in Frankfort, where spacious single-level living meets breathtaking golf course views. This beautifully maintained 3-bedroom, 3-bath ranch with a dedicated home office offers over 3,100 square feet of thoughtfully designed living space, all on one level. Inspired by timeless Arizona-style design and decor, this home features an open, inviting layout with generous room sizes and abundant natural light throughout. The unfinished basement provides endless possibilities for future expansion, storage, or a custom recreation space. Step outside and enjoy your own backyard retreat overlooking the golf course, complete with a spacious deck, hot tub, and gazebo-perfect for relaxing evenings or entertaining family and friends. Recent updates provide added peace of mind, including a newer roof, newer air conditioning system, and newer garage doors. Car enthusiasts and hobbyists will appreciate the oversized garage featuring a durable epoxy-coated floor. Located in one of Frankfort's most desirable golf course communities, this exceptional home combines comfort, style, and incredible outdoor living in a truly picturesque setting. Don't miss your opportunity to make this one-of-a-kind property your own-schedule your private showing today!
Contingent
$674,900
9478 W Golfview Dr, Frankfort, IL 60423
3beds
3,100sqft
Single Family Residence
Built in 2000
1 Acres Lot
$-- Zestimate®
$218/sqft
$25/mo HOA
What's special
Hot tubDedicated home officeAbundant natural light throughoutBreathtaking golf course viewsOpen inviting layoutSpacious single-level livingNewer garage doors
- 35 days
- 250
- 20
Zillow last checked:
Listing updated:
Listed by:
Daniel Weber 708-691-7547,
Charles Rutenberg Realty of IL
Source: MRED as distributed by MLS GRID,MLS#: 12723498
Facts & features
Interior
Bedrooms & bathrooms
- Bedrooms: 3
- Bathrooms: 3
- Full bathrooms: 3
Rooms
- Room types: Office
Primary bedroom
- Features: Flooring (Hardwood), Bathroom (Full, Tub & Separate Shwr)
- Level: Main
- Area: 323 Square Feet
- Dimensions: 19X17
Bedroom 2
- Features: Flooring (Hardwood)
- Level: Main
- Area: 176 Square Feet
- Dimensions: 11X16
Bedroom 3
- Features: Flooring (Hardwood)
- Level: Main
- Area: 132 Square Feet
- Dimensions: 11X12
Dining room
- Features: Flooring (Hardwood)
- Level: Main
- Area: 266 Square Feet
- Dimensions: 19X14
Kitchen
- Features: Kitchen (Eating Area-Table Space, Island, Pantry-Closet, Granite Counters, Pantry, Updated Kitchen), Flooring (Ceramic Tile)
- Level: Main
- Area: 360 Square Feet
- Dimensions: 15X24
Laundry
- Features: Flooring (Ceramic Tile)
- Level: Main
- Area: 56 Square Feet
- Dimensions: 7X8
Living room
- Features: Flooring (Hardwood)
- Level: Main
- Area: 504 Square Feet
- Dimensions: 18X28
Office
- Features: Flooring (Hardwood)
- Level: Main
- Area: 132 Square Feet
- Dimensions: 11X12
Heating
- Natural Gas, Forced Air
Cooling
- Central Air
Appliances
- Included: Range, Microwave, Dishwasher, Refrigerator, Washer, Dryer, Stainless Steel Appliance(s), Water Softener
Features
- Basement: Unfinished,Full
Interior area
- Total structure area: 0
- Total interior livable area: 3,100 sqft
Property
Parking
- Total spaces: 3
- Parking features: Yes, Attached, Garage
- Attached garage spaces: 3
Accessibility
- Accessibility features: No Disability Access
Features
- Stories: 1
Lot
- Size: 1 Acres
Details
- Parcel number: 1813223010240000
- Special conditions: None
Construction
Type & style
- Home type: SingleFamily
- Property subtype: Single Family Residence
Materials
- Brick
Condition
- New construction: No
- Year built: 2000
Utilities & green energy
- Sewer: Septic Tank
- Water: Well
Community & HOA
HOA
- Has HOA: Yes
- Services included: None
- HOA fee: $300 annually
Location
- Region: Frankfort
Financial & listing details
- Price per square foot: $218/sqft
- Tax assessed value: $453,735
- Annual tax amount: $7,793
- Date on market: 8/6/2026
- Ownership: Fee Simple w/ HO Assn.
Estimated market value
Not available
Estimated sales range
Not available
Not available
Price history
| Date | Event | Price |
|---|---|---|
| 8/14/2026 | Contingent | $674,900$218/sqft |
Source: MRED as distributed by MLS GRID #12723498 Report a problem | ||
| 8/6/2026 | Listed for sale | $674,900+1885%$218/sqft |
Source:  MRED as distributed by MLS GRID #12723498 Report a problem MRED as distributed by MLS GRID #12723498 Report a problem | ||
| 12/13/1995 | Sold | $34,000$11/sqft |
Source: Public Record Report a problem | ||
Public tax history
| Year | Property taxes | Tax assessment |
|---|---|---|
| 2024 | $7,793 +3.5% | $151,245 +9.4% |
| 2023 | $7,532 +7.1% | $138,211 +10.4% |
| 2022 | $7,032 +3.7% | $125,169 +7.5% |
| 2021 | $6,780 +0.2% | $116,437 +2.2% |
| 2020 | $6,767 -3.8% | $113,897 +1.4% |
| 2019 | $7,034 -4.7% | $112,325 +2% |
| 2018 | $7,384 +2.3% | $110,122 +2.5% |
| 2017 | $7,221 -0.5% | $107,384 |
| 2016 | $7,260 +3.9% | $107,384 +3% |
| 2015 | $6,988 | $104,256 +2% |
| 2014 | $6,988 +3% | $102,212 |
| 2013 | $6,786 +0.8% | $102,212 -6.8% |
| 2012 | $6,734 +1.8% | $109,611 -7.9% |
| 2011 | $6,618 -1.1% | $119,013 -7% |
| 2010 | $6,692 +2.7% | $127,971 -1.3% |
| 2009 | $6,514 +1.8% | $129,656 |
| 2008 | $6,401 | $129,656 +7.7% |
| 2007 | -- | $120,353 +8.5% |
| 2006 | $5,636 +0.9% | $110,924 +6% |
| 2005 | $5,587 +5.4% | $104,694 +6.1% |
| 2004 | $5,301 +17.6% | $98,666 +5.7% |
| 2003 | $4,508 | $93,373 |
Find assessor info on the county website
Monthly payment
Est. payment
Payment breakdown
Explore the cost of this home by adjusting the details. Changes won't be saved.Climate risks
Neighborhood: 60423
Nearby schools
Schools provided by the listing agent
- District: 207U
Source: MRED as distributed by MLS GRID. This data may not be complete. We recommend contacting the local school district to confirm school assignments for this home.
Similar homes
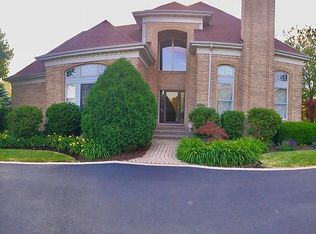
- $650,0004 bd4 ba2k sqft25111 S 104th Ave, Frankfort, IL 60423Re-activated
 MLS ID #12701732, Donna Sattler, RE/MAX At Home. MRED as distributed by MLS GRID
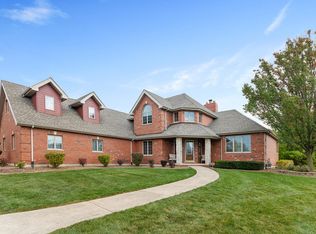
 - $615,0004 bd3 ba3.8k sqft6921 W McCampbell Dr, Monee, IL 60449New
 MLS ID #12754199, Danielle Moy, @properties Christies International Real Estate. MRED as distributed by MLS GRID
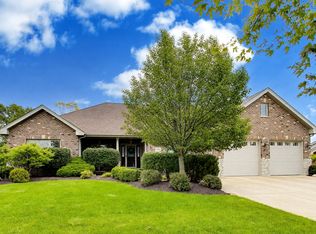
 - $724,9995 bd3 ba2.9k sqft20025 Aine Dr, Frankfort, IL 60423New
 MLS ID #12752314, Caroline Starr, @properties Christie's International Real Estate. MRED as distributed by MLS GRID
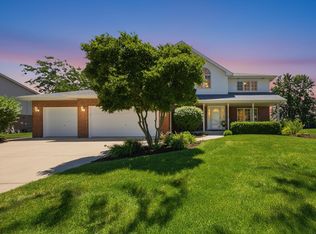
 - $629,9005 bd3 ba2.9k sqft11321 Laura Ln, Frankfort, IL 60423Active
 MLS ID #12673575, Peggy Alexa, RE/MAX 10. MRED as distributed by MLS GRID
