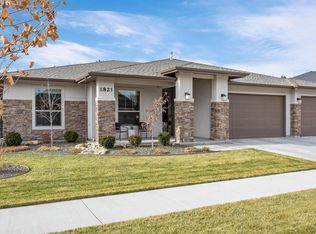
Luxury Living in Cresta Del Sol
2023 Toll Brothers Maguire Floorplan
9478 W Napier St, Star, ID 83669
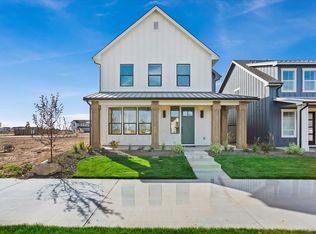
Space, style, and standout features come together in this like-new 2023 Toll Brothers home, built in the sought-after Cresta Del Sol community. This spacious Maguire floorplan is set on a quarter-acre, north-facing lot with a fully landscaped dream backyard with mountain views, this 5-bedroom + office and loft, 3.5-bath home is designed for both everyday living comfort and effortless entertaining.
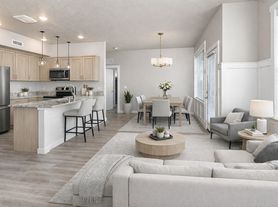
CHEF'S KITCHEN
The heart of the home features leathered granite countertops, water softener, reverse osmosis water system, a CAFE refrigerator, gas range, and dual ovens built for anyone who loves to cook and entertain.
MAIN-LEVEL PRIMARY SUITE
Retreat to the main-floor primary suite, complete with a soaker tub, frameless tiled shower, dual vanities, and a spacious walk-in closet. A junior master upstairs offers additional privacy for guests or multigenerational living, plus a versatile loft and dedicated office space.
BUILT FOR COMFORT & EFFICIENCY
Enjoy year-round peace of mind and energy efficiency with dual water heaters with recirculation pump and 98% efficient dual HVAC systems with soft start system, keeping both levels comfortably climate controlled.
OUTDOOR LIVING & ENTERTAINING
The backyard is built to entertain, with an oversized patio, gas fire pit, covered BBQ gazebo, and a roll-up garage door that connects to the garage. The oversized 3-car garage is finished with poly-aspartic/epoxy flooring and ceiling storage racks perfect for vehicles, gear, or a workshop setup.
NEIGHBORHOOD PERKS
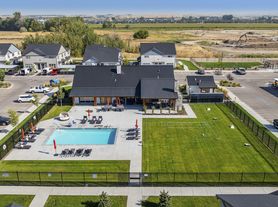

Located on a quiet street in sought after Cresta Del Sol, residents enjoy access to a community pool, pickleball courts, and a playground. Minutes from golf, shopping, the Boise foothills and top-rated schools.
PROPERTY HIGHLIGHTS
Built in 2023 by Toll Brothers Maguire floorplan
Prestigious Cresta Del Sol neighborhood
5 bedrooms + office + loft, 3.5 bathrooms
Main-level primary suite + upstairs junior master
Leathered granite, CAFE refrigerator, gas range, dual ovens
Dual water heaters with recirculation pump and 98% efficient dual HVAC systems
Water softener and reverse osmosis system
1/4-acre north-facing lot with mountain views
Oversized patio, gas fire pit, covered gazebo, roll-up garage door.
Large 3-car garage with polyaspartic epoxy flooring and ceiling racks
Community pool, pickleball, playground
Near Boise Foothills and top-rated schools
Youtube video walkthrough of this home - please search by address. Zillow does not allow URL links. or use this address: watch?v=x6btZVdNezo
12 month term
House for rent
Single family residence
Available Thu Oct 15 2026
No pets
Air conditioner, central air
In unit laundry
Attached garage parking
Fireplace, forced air
What's special
Gas fire pitWater softenerCovered bbq gazeboDedicated office spaceVersatile loftQuarter-acre north-facing lotDual ovens
- 46 days |
- -- |
- -- |
Zillow last checked:
Listing updated:
Travel times
Facts & features
Interior
Bedrooms & bathrooms
- Bedrooms: 5
- Bathrooms: 4
- Full bathrooms: 3
- 1/2 bathrooms: 1
Heating
- Fireplace, Forced Air
Cooling
- Air Conditioner, Central Air
Appliances
- Included: Dishwasher, Dryer, Freezer, Microwave Oven, Oven, Refrigerator, Washer
- Laundry: In Unit
Features
- Walk In Closet
- Flooring: Carpet, Hardwood, Tile
- Has fireplace: Yes
Interior area
- Total interior livable area: 3,225 sqft
Property
Parking
- Parking features: Attached, Garage
- Has attached garage: Yes
- Details: Contact manager
Features
- Patio & porch: Patio
- Exterior features: Dual Hva Cs, Dual Master Suites, Dual Water Heaters, Entertainers Dream, Fire Pit, Gourmet Kitchen, Primary On Main, Reverse Osmosis, Stainless Appliances, Water Softener
Lot
- Features: Back Yard, Landscaped
Details
- Additional structures: Garage(s)
- Parcel number: R1608110320
Construction
Type & style
- Home type: SingleFamily
- Property subtype: Single Family Residence
Community & HOA
Location
- Region: Star
Financial & listing details
- Lease term: 1 Year
Price history
| Date | Event | Price |
|---|---|---|
| 10/10/2026 | Price change | $4,200-5.6%$1/sqft |
Source: Zillow Rentals Report a problem | ||
| 8/31/2026 | Price change | $4,450-10.1%$1/sqft |
Source: Zillow Rentals Report a problem | ||
| 8/24/2026 | Listed for rent | $4,950$2/sqft |
Source: Zillow Rentals Report a problem | ||
| 10/3/2025 | Sold | -- |
Source:  IMLS #98949710 Report a problem IMLS #98949710 Report a problem | ||
| 8/28/2025 | Pending sale | $779,800$242/sqft |
Source: IMLS #98949710 Report a problem | ||
| 8/22/2025 | Price change | $779,8000%$242/sqft |
Source: IMLS #98949710 Report a problem | ||
| 8/1/2025 | Price change | $779,9000%$242/sqft |
Source: IMLS #98949710 Report a problem | ||
| 7/9/2025 | Price change | $780,000-2.5%$242/sqft |
Source: IMLS #98949710 Report a problem | ||
| 6/19/2025 | Price change | $799,990-3%$248/sqft |
Source: IMLS #98949710 Report a problem | ||
| 6/5/2025 | Listed for sale | $825,000+13.7%$256/sqft |
Source: IMLS #98949710 Report a problem | ||
| 9/15/2023 | Sold | -- |
Source: IMLS #98872429 Report a problem | ||
| 3/27/2023 | Pending sale | $725,360$225/sqft |
Source: IMLS #98872429 Report a problem | ||