Skip main navigation
Off market
  • $450,200

    9479 Ambrose Ln, Kimberly, AL 35091

    4beds
    3baths
    2,684sqft
    SingleFamily
    Built in 2006
    0.45 Acres Lot
    $450,200 Zestimate®
    $168/sqft
    $2,302 Estimated rent

    Home value

    $450,200

    $428,000 - $473,000

    $2,302/mo

    Zestimate® history
    Loading
    Loading...

    Owner options

    List your home for rent

    $2,302/mo

    Rent Zestimate®

    Find your next renter with Zillow Rental Manager. Plus, with online applications, you can quickly screen prospective tenants – for free.

    Learn more

    $2,302/mo

    Rent Zestimate®

    Refinance and save

    $2,182/mo

    Est. payment

    Refinancing to a lower rate could help reduce your monthly payments and save thousands over the life of the loan.

    See today's rates

    $2,182/mo

    Est. payment

    Explore your selling options

    Work with a Zillow partner agent

    Leverage their expertise and Zillow's premium Showcase listings to get your home seen by more buyers.

    Get started

    List with your own agent

    Get your home in front of millions of buyers by listing it on Zillow.

    Learn how to do it

    Sell it yourself

    Take full control of how buyers see your home on Zillow by listing For Sale by Owner (FSBO).

    List your home

    What's special

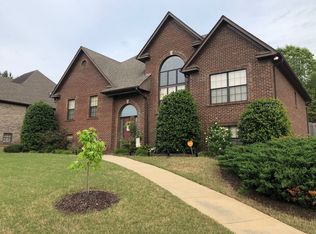
    Custom All Brick Home Located In Doss Ferry! This Home Has So Many Updates And Amenities. It's Move-In Ready With Nothing To Do But Call The Movers!!! High Ceilings And Open Concept Plan Welcome You Into The Great Room, Dining Room And Kitchen. Great Room Offers A Fireplace With Gas Logs And Stone Surround: Spacious Kitchen W/Granite Counter Tops, Breakfast Bar And Gas Stove, Eating Area With Speciality Ceilings: Laundry Located Conveniently Off Kitchen. Split Bedroom Design - Master Bedroom With Huge Walk-In Closet And Private Master Bath Has Updated Shower, Jetted Tub and Dual Sinks. Two Additional Bedrooms On Main Level And Full Bath. Downstairs Has A Very Nice Media Room W/Wood Accent Walls, Full Bath And A Very Large 4th Bedroom. Three Car Garage Finishes Out The Basement. Step From The Upstairs Great Room Onto A Covered Deck & Open Grilling Deck That Overlooks A Manicured Backyard W/ Privacy Fence. Amenities Include Hardwood and Tile Flooring, Crown Moulding & Sprinkler System.

    This property is off market, which means it's not currently listed for sale or rent on Zillow. This may be different from what's available on other websites or public sources.

    Facts & features

    Interior

    Bedrooms & bathrooms
    • Bedrooms: 4
    • Bathrooms: 3
    Heating
    • Forced air, Heat pump, Electric, Gas
    Cooling
    • Central
    Appliances
    • Included: Dishwasher, Microwave, Refrigerator
    • Laundry: Laundry Room, Washer Hookup, Electric Dryer Hookup, Main Level
    Features
    • Jetted Tub, Breakfast Bar, Pantry, Security System, Linen Closet, Recessed Lighting, Walk-In Closet(s), Separate Shower, Stone Counters, Cathedral Ceiling(s), Eat-in Kitchen, Crown Molding, Tray Ceiling(s), Split Bedroom, Tub/Shower Combo, Smooth Ceilings, 9 Feet +
    • Flooring: Tile, Carpet, Hardwood
    • Windows: Window Treatments
    • Basement: Finished
    • Attic: Pull Down Stairs
    • Has fireplace: Yes
    • Fireplace features: Gas, Stone, Family Room, Gas Log, Gas Starter
    Interior area
    • Structure area source: Per Tax Report
    • Total interior livable area: 2,684 sqft

    Property

    Parking
    • Total spaces: 3
    • Parking features: Carport
    Features
    • Patio & porch: Open (DECK), Covered (DECK)
    • Exterior features: Wood
    • Pool features: In Ground, Fenced
    • Fencing: Fenced
    Lot
    • Size: 0.45 Acres
    • Features: Interior Lot, Subdivided, Few Trees
    Details
    • Additional structures: Storage
    • Parcel number: 0300361000001009

    Construction

    Type & style
    • Home type: SingleFamily
    Materials
    • Wood
    • Foundation: Wood
    • Roof: Asphalt
    Condition
    • Year built: 2006

    Utilities & green energy

    • Sewer: Septic Tank
    • Water: Public
    Green energy
    • Energy efficient items: Windows, HVAC

    Community & HOA

    Community
    • Security: Security System
    HOA
    • Has HOA: Yes
    • Services included: Maintenance Grounds, Recreation Facility, Management Fee, Utilities for Comm Areas
    • HOA fee: $50 monthly
    Location
    • Region: Kimberly

    Financial & listing details

    • Price per square foot: $168/sqft
    • Tax assessed value: $428,900
    • Annual tax amount: $2,633

    Price history

    DateEventPrice
    11/8/2022Sold$425,000$158/sqft
    Source: GALMLS #1334356 Report a problem
    10/1/2022Pending sale$425,000$158/sqft
    Source: GALMLS #1334356 Report a problem
    9/24/2022Listed for sale$425,000+41.7%$158/sqft
    Source: GALMLS #1334356 Report a problem
    8/8/2019Sold$300,000-1.6%$112/sqft
    Source: GALMLS #856254 Report a problem
    7/20/2019Pending sale$304,900$114/sqft
    Source: Allen & Associates Realty, Inc #856254 Report a problem
    7/16/2019Price change$304,900+1.7%$114/sqft
    Source: Allen & Associates Realty, Inc #856254 Report a problem
    6/25/2019Price change$299,900-0.7%$112/sqft
    Source: Owner Report a problem
    6/20/2019Listed for sale$302,000+12%$113/sqft
    Source: Owner Report a problem
    5/2/2006Sold$269,700$100/sqft
    Source: Public Record Report a problem

    Public tax history

    YearProperty taxesTax assessment
    2025$2,633 +4.4%$42,900 +4.3%
    2024$2,522 +4.9%$41,140 +4.8%
    2023$2,403 +0.1%$39,240 -0.6%
    2022$2,402 +7.3%$39,480 +7.8%
    2021$2,239 +21.2%$36,620 +20.6%
    2020$1,848 +12.2%$30,360 +11.9%
    2019$1,646 +7.9%$27,140 +7.6%
    2018$1,526 $25,220
    2017$1,526 $25,220
    2016$1,526 $25,220
    2015$1,526 -0.9%$25,220 +1.6%
    2014$1,540 -0.9%$24,820
    2013$1,554 $24,820
    2012$1,554 -1.5%$24,820 -1.5%
    2011$1,578 $25,210
    2010$1,578 $25,210
    2009$1,578 -2.3%$25,210 -2.3%
    2008$1,615 +1.1%$25,800 +1.1%
    2007$1,597 $25,510
    Find assessor info on the county website

    Neighborhood: 35091

    Nearby schools

    GreatSchools rating
    Schools provided by the listing agent
    • Elementary: BRYAN
    • Middle: NORTH JEFFERSON
    • High: MORTIMER JORDAN

    Source: The MLS. This data may not be complete. We recommend contacting the local school district to confirm school assignments for this home.

    Get a cash offer in 3 minutes
    Find out how much your home could sell for in as little as 3 minutes with a no-obligation cash offer.
    Estimated market value
    $450,200
    Get a cash offer in 3 minutes
    Find out how much your home could sell for in as little as 3 minutes with a no-obligation cash offer.
    Estimated market value
    $450,200