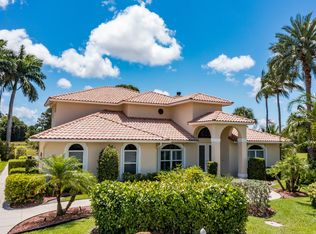
Welcome to this truly sophisticated pool home nestled within the charming community of Cypress Creek West in picturesque Boynton Beach. As you drive through the 24-hour manned gate, guarded by security professionals, you'll immediately feel the sense of safety and privacy that this exclusive neighborhood offers.
This meticulously maintained one-story residence is situated on a tranquil cul-de-sac, providing a serene and private haven for you and your loved ones. As you step through the grand double doors, the vaulted cathedral ceilings gracefully adorned with all new light fixtures welcome you into the spacious living spaces, enveloping you in an aura of luxury and elegance. The interior is further accentuated by the exquisite 24x24 white porcelain tiles that span throughout all living areas, adding a touch of sophistication and timeless charm to every corner of this exceptional home.
The interior boasts two living rooms, and a full dry bar, strategically positioned for entertaining guests or enjoying quality family time. The stylish plantation shutters throughout the home ensure a harmonious blend of natural light and privacy.
The master bedroom is a true sanctuary, featuring a large walk-in closet, a luxurious bidet, and sleek glass doors in the shower. To enhance your comfort, custom-made Hunter Douglas vertical cellulars in the master bedroom provide an ambiance of blissful tranquility, effectively blocking out excess heat.
A haven of convenience, all appliances, including the state-of-the-art powerful outdoor generator, immaculate Spanish tile roof, AC unit, and water heater, receive regular yearly servicing, ensuring optimal performance and longevity. The large wood-burning fireplace adds a touch of warmth and charm, creating the perfect ambiance for intimate evenings with loved ones.
Venturing into the heart of the home, the kitchen boasts soft closing white cabinets, providing both functionality and elegance. Every aspect of this space has been designed to enhance the culinary experience, from the countless high hats to the Kitchen Aide stainless steel appliances, double convection oven, and sleek 5-burner electric cooktop.
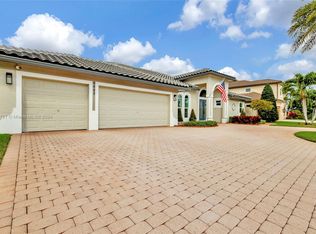
This 3-bedroom, 3-full bathroom home includes a large two-car garage with two hurricane-rated garage doors and a spacious wrap-around driveway. The wrap-around driveway provides ample space for multiple vehicles, making it convenient for guests to park comfortably when visiting your beautiful residence. The garage offers secure and reliable protection for your vehicles and also serves as a versatile space, with one side thoughtfully converted into an office area complete with its own AC vent, ensuring comfort and productivity in a separate area of the home. Moreover, this exceptional residence features a central vacuum machine, which connects to all rooms through the walls, offering the ultimate convenience for keeping your home clean without the need for traditional vacuum cleaners.
Venturing outside, the enchanting and serene outdoor area beckons as a delightful oasis of relaxation and entertainment. This outdoor space feels like an extension of the home, complete with the same cathedral ceilings and an enclosure leading to the pool. The heated pool, resurfaced and adorned with colorful lights and new tile along the edges, sets the stage for endless poolside enjoyment.
Hosting outdoor gatherings is a breeze with the well-appointed BBQ and bar counter, boasting a premium built-in renowned Blaze grill and Blaze side burner. Enclosed within a fully fenced backyard, complete privacy is yours to savor.
Safety and security are paramount in this residence, featuring an optional ADT system panel ready for set up. The fixed security cameras and dedicated camera monitor offer an extra layer of protection and peace of mind during hurricane seasons, ensuring you and your family are well-protected.
Beyond the luxuries of your own home, Cypress Creek West offers the perfect location, granting easy access to an abundance of shopping centers, malls, and restaurants. A short drive will take you to the vibrant and ever-popular Delray Beach's Atlantic Avenue, with its gorgeous beach and plentiful amount of restaurants offering a variety of cuisines. Discover a plethora of exciting options, whether it's a weekday or weekend, to indulge in delightful activities or experience vibrant nightlife - all right here, waiting for you to explore!
Nearby major roadways like Interstate-95 and Florida Turnpike make commuting effortless, connecting you to the best of West Palm Beach and Delray Beach. Moreover, being within 30 minutes of Palm Beach International Airport and less than 40 minutes from Fort Lauderdale International Airport ensures easy travel for you and your guests.
Don't miss the chance to call this impeccable home your own, where sophistication harmoniously meets functionality, creating an exceptional living experience for you and your family. Embrace the comfort, style, and joy of elevated living. Most of the owner's gorgeous furniture is negotiable for a great price! Act swiftly, as this remarkable property won't remain on the market for long!
Sold for $755,000
$755,000
9479 Cross Creek Drive, Boynton Beach, FL 33436
3beds
2,740sqft
Single Family Residence
Built in 1989
0.32 Acres Lot
$978,300 Zestimate®
$276/sqft
$5,611 Estimated rent
Home value
$978,300
$890,000 - $1.09M
$5,611/mo
Zestimate® history
Owner options
List your home for rent
$5,611/mo
Rent Zestimate®
Find your next renter with Zillow Rental Manager. Plus, with online applications, you can quickly screen prospective tenants – for free.
$5,611/mo
Rent Zestimate®
Refinance and save
$5,306/mo
Est. payment
Refinancing to a lower rate could help reduce your monthly payments and save thousands over the life of the loan.
$5,306/mo
Est. payment
Explore your selling options
Work with a Zillow partner agent
Leverage their expertise and Zillow's premium Showcase listings to get your home seen by more buyers.
Get startedList with your own agent
Get your home in front of millions of buyers by listing it on Zillow.
Learn how to do itSell it yourself
Take full control of how buyers see your home on Zillow by listing For Sale by Owner (FSBO).
List your homeWhat's special
Zillow last checked:
Listing updated:
Listed by:
Camilo De la Cruz Perez 833-700-2782,
Prime Home Realty Group Inc,
Rachel Perez 561-523-7288,
Prime Luxury Estates LLC
Bought with:
Dawn L Forgione, 669395
Lang Realty/Delray Beach
Scott Bennett, 3487428
Lang Realty/Delray Beach
Source: BeachesMLS,MLS#: R10909486 Originating MLS: BeachesMLS
Originating MLS: BeachesMLSFacts & features
Interior
Bedrooms & bathrooms
- Bedrooms: 3
- Bathrooms: 3
- Full bathrooms: 3
- Main level bathrooms: 3
- Main level bedrooms: 3
Primary bedroom
- Level: Main
- Area: 272
- Dimensions: 17 X 16
Bedroom 2
- Level: Main
- Area: 208
- Dimensions: 16 X 13
Bedroom 3
- Level: Main
- Area: 182
- Dimensions: 14 X 13
Dining room
- Level: Main
- Area: 140
- Dimensions: 14 X 10
Family room
- Level: Main
- Area: 270
- Dimensions: 18 X 15
Kitchen
- Level: Main
- Area: 224
- Dimensions: 16 X 14
Living room
- Level: Main
- Area: 320
- Dimensions: 20 X 16
Heating
- Central, Electric
Cooling
- Central Air, Ceiling Fan(s), Electric
Appliances
- Included: Cooktop, Dryer, Dishwasher, Electric Water Heater, Disposal, Ice Maker, Microwave, Oven, Refrigerator, Water Heater, Washer
- Laundry: Inside, Laundry Closet
Features
- Breakfast Bar, Bidet, Built-in Features, Breakfast Area, Bathtub, Cathedral Ceiling(s), Central Vacuum, Dining Area, Separate/Formal Dining Room, Main Level Primary, Multiple Primary Suites, Multiple En Suite Bathrooms, Pantry, Split Bedrooms, Soaking Tub, Separate Shower, Vaulted Ceiling(s), Bar, Walk-In Closet(s)
- Flooring: Carpet
- Windows: Blinds, Sliding
- Has fireplace: Yes
Interior area
- Total structure area: 3,750
- Total interior livable area: 2,740 sqft
Property
Parking
- Total spaces: 2
- Parking features: Attached, Circular Driveway, Garage, Garage Door Opener
- Attached garage spaces: 2
- Has uncovered spaces: Yes
Features
- Levels: Multi/Split,One
- Stories: 1
- Patio & porch: Porch, Screened
- Exterior features: Built-in Barbecue, Barbecue, Lighting, Outdoor Living Area, Outdoor Shower, Porch
- Has private pool: Yes
- Pool features: Heated, In Ground, Pool Equipment
- Fencing: Fenced
- Has view: Yes
- View description: Garden, Pool
- Waterfront features: None
Lot
- Size: 0.32 Acres
- Features: 1/4 to 1/2 Acre Lot, Sprinklers Automatic
Details
- Parcel number: 00424524030005360
- Zoning: RS
- Special conditions: Listed As-Is
Construction
Type & style
- Home type: SingleFamily
- Architectural style: Ranch,Traditional
- Property subtype: Single Family Residence
Materials
- Block
- Roof: Spanish Tile
Condition
- Resale
- New construction: No
- Year built: 1989
Details
- Warranty included: Yes
Utilities & green energy
- Electric: 3 Phase
- Sewer: Public Sewer
- Water: Public
- Utilities for property: Cable Available, Sewer Available, Water Available
Community & HOA
Community
- Features: Home Owners Association, Gated, Street Lights
- Security: Security System Owned, Gated with Guard, Gated Community, Smoke Detector(s)
- Subdivision: CYPRESS CREEK
HOA
- Has HOA: Yes
- Services included: Security
- HOA fee: $117 monthly
- HOA phone: 561-983-6000
Location
- Region: Boynton Beach
Financial & listing details
- Price per square foot: $276/sqft
- Tax assessed value: $658,526
- Annual tax amount: $5,238
- Date on market: 8/4/2023
- Cumulative days on market: 7 days
- Listing terms: Cash,Conventional
- Road surface type: Paved
Price history
| Date | Event | Price |
|---|---|---|
| 8/31/2023 | Sold | $755,000-1.3%$276/sqft |
Source:  BeachesMLS #R10909486 Report a problem BeachesMLS #R10909486 Report a problem | ||
| 8/15/2023 | Pending sale | $765,000$279/sqft |
Source: BeachesMLS #RX-10909486 Report a problem | ||
| 8/4/2023 | Listed for sale | $765,000-4.4%$279/sqft |
Source: BeachesMLS #RX-10909486 Report a problem | ||
| 7/24/2023 | Listing removed | -- |
Source: BeachesMLS #F10383017 Report a problem | ||
| 7/10/2023 | Price change | $799,900-3.6%$292/sqft |
Source: BeachesMLS #F10383017 Report a problem | ||
| 6/9/2023 | Listed for sale | $829,900+79.6%$303/sqft |
Source: BeachesMLS #F10383017 Report a problem | ||
| 8/2/2019 | Sold | $462,000-2.7%$169/sqft |
Source: BeachesMLS #R10539221 Report a problem | ||
| 6/16/2019 | Listed for sale | $475,000-10.4%$173/sqft |
Source: The Corcoran Group #RX-10539221 Report a problem | ||
| 3/31/2017 | Listing removed | $529,900$193/sqft |
Source: RE/MAX Direct #RX-10307659 Report a problem | ||
| 3/14/2017 | Price change | $529,900-3.6%$193/sqft |
Source: RE/MAX Direct #RX-10307659 Report a problem | ||
| 2/13/2017 | Listed for sale | $549,900+26.4%$201/sqft |
Source: RE/MAX Direct #RX-10307659 Report a problem | ||
| 8/11/2008 | Sold | $435,000-8.4%$159/sqft |
Source: Public Record Report a problem | ||
| 7/13/2008 | Listed for sale | $475,000$173/sqft |
Source: VLS Homes Report a problem | ||
| 6/27/2008 | Listing removed | $475,000$173/sqft |
Source: Keller Williams Realty #R2923745 Report a problem | ||
| 5/21/2008 | Listed for sale | $475,000+45%$173/sqft |
Source: Keller Williams Realty #R2923745 Report a problem | ||
| 5/16/2000 | Sold | $327,500$120/sqft |
Source: Public Record Report a problem | ||
Public tax history
| Year | Property taxes | Tax assessment |
|---|---|---|
| 2025 | $10,510 -5% | $658,526 -4.9% |
| 2024 | $11,060 +112.2% | $692,416 +105.9% |
| 2023 | $5,212 -0.5% | $336,363 +3% |
| 2022 | $5,238 +0.7% | $326,566 +3% |
| 2021 | $5,204 -32% | $317,054 -23.4% |
| 2020 | $7,648 +60.4% | $413,679 +44.5% |
| 2019 | $4,768 | $286,264 +1.9% |
| 2018 | $4,768 +5.2% | $280,926 +2.1% |
| 2017 | $4,532 +1.3% | $275,148 +2.1% |
| 2016 | $4,473 -0.2% | $269,489 +0.7% |
| 2015 | $4,484 +0.9% | $267,616 +4.1% |
| 2014 | $4,444 +1.5% | $257,060 +1.5% |
| 2013 | $4,379 -9.7% | $253,261 +7.8% |
| 2012 | $4,851 -7.4% | $235,033 -5.9% |
| 2011 | $5,242 -3.7% | $249,768 -3.2% |
| 2010 | $5,442 -15.8% | $258,143 -20.1% |
| 2009 | $6,465 +47.3% | $322,925 +15.1% |
| 2008 | $4,388 -0.6% | $280,641 +3% |
| 2007 | $4,414 -6.1% | $272,467 +2.5% |
| 2006 | $4,699 | $265,821 +3% |
| 2005 | -- | $258,079 +3% |
| 2004 | $2,340 +940% | $250,562 +1.9% |
| 2003 | $225 -94.9% | $245,890 +2.4% |
| 2002 | $4,449 +0.5% | $240,127 +1.6% |
| 2001 | $4,427 +14.4% | $236,345 +12% |
| 2000 | $3,869 +3.8% | $211,018 -2.3% |
| 1999 | $3,727 | $216,018 |
Find assessor info on the county website
Neighborhood: 33436
Nearby homes
- $754,700-- bd2 ba2.5k sqft9452 Cross Creek Dr, Boynton Beach, FL 33436Off Market
- $870,0003 bd2 ba2.8k sqft9490 Cross Creek Dr, Boynton Beach, FL 33436Sold
- $662,700-- bd2 ba2.5k sqft4565 Lotus Way, Boynton Beach, FL 33436Off Market
- $799,9004 bd3 ba2.3k sqft9443 Cross Creek Dr, Boynton Beach, FL 33436Sold
- $920,2004 bd3 ba2.8k sqft4572 Lotus Way, Boynton Beach, FL 33436Off Market
- $220,600-- bd-- ba-- sqft9400 S Military Trl, Boynton Beach, FL 33436Off Market
- $792,6003 bd3 ba2.6k sqft9436 Cross Creek Dr, Boynton Beach, FL 33436Off Market
- $871,4004 bd3 ba2.6k sqft4583 Lotus Way, Boynton Beach, FL 33436Off Market
Nearby schools
GreatSchools rating
- 9/10Hidden Oaks Elementary SchoolGrades: PK-8Distance: 1.8 mi
- 3/10Boynton Beach Community High SchoolGrades: PK,6-12Distance: 2 mi
- 3/10Congress Community Middle SchoolGrades: 6-8Distance: 1.6 mi
Get a cash offer in 3 minutes
Find out how much your home could sell for in as little as 3 minutes with a no-obligation cash offer.
Estimated market value
$978,300
Get a cash offer in 3 minutes
Find out how much your home could sell for in as little as 3 minutes with a no-obligation cash offer.
Estimated market value
$978,300
- Florida
- Palm Beach County
- Boynton Beach
- 33436
- 9479 Cross Creek Drive
Nearby cities
Nearby neighborhoods
Nearby zip codes
Other Boynton Beach Topics
