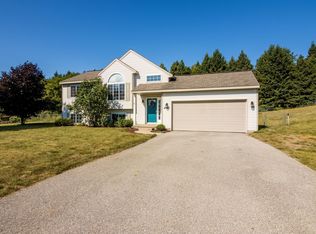
Outstanding describes this beautifully maintained ranch set well back on a wooded one-acre corner lot! Offering approximately 1,400 sq. ft. on the main level plus a full unfinished lower level, this home combines comfortable one-level living with exceptional storage and future possibilities. The open kitchen, dining and living areas are perfect for entertaining, with a gas-log corner fireplace adding warmth and character. Main-floor laundry and central A/C add everyday convenience. The owner intentionally chose an exceptionally spacious primary suite rather than a third bedroom, featuring a large private bath with Jacuzzi tub, separate shower and walk-in closet. A second bedroom and full bath complete the main level. Enjoy the covered front porch with new deck boards, 24'x24' attached garage, underground sprinklers, separate garden/storage building and freshly seal-coated paved driveway extending alongside and behind the garage—great additional space for your boat or RV. Enjoy privacy without isolation! Approximately 10 miles from downtown Traverse City and Munson Medical Center, with Long Lake beach access and public boat launch nearby. A peaceful country setting with Traverse City conveniences just minutes away!
For sale
$439,900
9479 Woodys Run, Traverse City, MI 49684
2beds
1,400sqft
Single Family Residence
Built in 1999
1 Acres Lot
$420,200 Zestimate®
$314/sqft
$-- HOA
What's special
Gas-log corner fireplaceWooded one-acre corner lotUnderground sprinklersWalk-in closetSeparate showerExceptionally spacious primary suiteMain-floor laundry
- 5 days
- 1,365
- 108
Likely to sell faster than
Zillow last checked:
Listing updated:
Listed by:
James Dakoske 231-947-9800,
REO-TCFront-233021 231-947-9800
Source: NGLRMLS,MLS#: 1949788
Facts & features
Interior
Bedrooms & bathrooms
- Bedrooms: 2
- Bathrooms: 2
- Full bathrooms: 2
- Main level bathrooms: 2
- Main level bedrooms: 2
Primary bedroom
- Level: Main
- Area: 156.54
- Dimensions: 14.09 x 11.11
Bedroom 2
- Level: Main
- Area: 169.91
- Dimensions: 13.05 x 13.02
Primary bathroom
- Features: Private
Dining room
- Level: Main
- Area: 156.76
- Dimensions: 13.02 x 12.04
Kitchen
- Level: Main
- Area: 110.4
- Dimensions: 11.04 x 10
Living room
- Level: Main
- Area: 249.57
- Dimensions: 19.08 x 13.08
Heating
- Forced Air, Natural Gas, Fireplace(s)
Cooling
- Central Air
Appliances
- Included: Refrigerator, Oven/Range, Disposal, Dishwasher, Microwave, Washer, Dryer, Gas Water Heater
- Laundry: Main Level
Features
- Cathedral Ceiling(s), Entrance Foyer, Walk-In Closet(s), Pantry, Drywall, Ceiling Fan(s), Cable TV, High Speed Internet
- Flooring: Carpet, Vinyl
- Windows: Blinds, Drapes
- Basement: Full,Unfinished,Interior Entry
- Has fireplace: Yes
- Fireplace features: Gas, Stove
Interior area
- Total structure area: 1,400
- Total interior livable area: 1,400 sqft
- Finished area above ground: 1,400
- Finished area below ground: 0
Property
Parking
- Total spaces: 2
- Parking features: Attached, Garage Door Opener, Paved, Concrete Floors, Asphalt, Private
- Attached garage spaces: 2
- Has uncovered spaces: Yes
Accessibility
- Accessibility features: None
Features
- Levels: One
- Stories: 1
- Patio & porch: Patio, Covered
- Exterior features: Sprinkler System, Sidewalk, Rain Gutters
- Has view: Yes
- View description: Countryside View
- Waterfront features: None
Lot
- Size: 1 Acres
- Dimensions: 159 x 308 +/-
- Features: Corner Lot, Wooded-Hardwoods, Level, Landscaped, Subdivided
Details
- Additional structures: Shed(s)
- Parcel number: 280823902800
- Zoning description: Residential
Construction
Type & style
- Home type: SingleFamily
- Architectural style: Ranch
- Property subtype: Single Family Residence
Materials
- Frame, Vinyl Siding
- Roof: Asphalt
Condition
- New construction: No
- Year built: 1999
Utilities & green energy
- Sewer: Private Sewer
- Water: Private
Community & HOA
Community
- Features: None
- Subdivision: Markers Woods 2
HOA
- Services included: None
Location
- Region: Traverse City
Financial & listing details
- Price per square foot: $314/sqft
- Tax assessed value: $112,707
- Annual tax amount: $2,749
- Price range: $439.9K - $439.9K
- Date on market: 8/25/2026
- Cumulative days on market: 6 days
- Listing agreement: Exclusive Right Sell
- Listing terms: Conventional,Cash
- Ownership type: Private Owner
- Road surface type: Asphalt
Estimated market value
$420,200
$399,000 - $441,000
$2,383/mo
Price history
| Date | Event | Price |
|---|---|---|
| 8/25/2026 | Listed for sale | $439,900$314/sqft |
Source:  NGLRMLS #1949788 Report a problem NGLRMLS #1949788 Report a problem | ||
Public tax history
| Year | Property taxes | Tax assessment |
|---|---|---|
| 2025 | $2,749 +5.4% | $171,700 +5.6% |
| 2024 | $2,608 +5% | $162,600 +18.6% |
| 2023 | $2,484 +2.6% | $137,100 +14.3% |
| 2022 | $2,420 +0.7% | $119,900 +7.7% |
| 2021 | $2,403 +7.5% | $111,300 +4.3% |
| 2020 | $2,236 | $106,700 +6.2% |
| 2019 | $2,236 +2% | $100,500 +2% |
| 2018 | $2,191 | $98,500 +2.5% |
| 2017 | -- | $96,100 +1.4% |
| 2016 | -- | $94,800 +7.6% |
| 2014 | -- | $88,100 +8.9% |
| 2012 | -- | $80,890 -5.3% |
| 2011 | -- | $85,400 -5.8% |
| 2010 | -- | $90,700 -3.9% |
| 2009 | -- | $94,400 -1% |
| 2008 | -- | $95,400 -2.6% |
| 2007 | -- | $97,900 +15.6% |
| 2005 | -- | $84,700 +1.4% |
| 2004 | -- | $83,500 +2.7% |
| 2003 | -- | $81,300 |
| 2002 | -- | $81,300 +3.7% |
| 2001 | -- | $78,400 +43.1% |
| 2000 | -- | $54,800 |
Find assessor info on the county website
Monthly payment
Est. payment
Payment breakdown
Explore the cost of this home by adjusting the details. Changes won't be saved.Climate risks
Neighborhood: 49684
Nearby schools
Schools provided by the listing agent
- Elementary: Long Lake Elementary School
- Middle: Traverse City West Middle School
- High: Traverse City West Senior High School
- District: Traverse City Area Public Schools
Source: NGLRMLS. This data may not be complete. We recommend contacting the local school district to confirm school assignments for this home.

Similar homes
- $450,0004 bd2 ba1.6k sqft4643 Rokos Ct, Traverse City, MI 49685For Sale
 MLS ID #1949473, Debra Hall. NGLRMLS
 - $524,5003 bd2 ba1.7k sqft8616 Cedar Run Rd, Traverse City, MI 49684For Sale
 MLS ID #1949040, Mark Hagan. NGLRMLS
 - $449,5003 bd2 ba1.9k sqft3873 Sandia Pl, Traverse City, MI 49684For Sale
 MLS ID #1948985, Mandy Brown. NGLRMLS
 - $449,9003 bd2 ba2k sqft4434 Ridgemoor Dr, Traverse City, MI 49684For Sale
 MLS ID #1947295, Joshua Croff. NGLRMLS
