Skip main navigation
Sold for $3,095,625
  • Listing Provided by: Compass
    Bought with: Lyon Stahl Investment Real Estate, Inc.
    $3,095,625

    948 15th St, Hermosa Beach, CA 90254

    5beds
    3,005sqft
    Townhouse
    Built in 2001
    5,744 Square Feet Lot
    $3,071,100 Zestimate®
    $1,030/sqft
    $8,136 Estimated rent

    Home value

    $3,071,100

    $2.76M - $3.41M

    $8,136/mo

    Zestimate® history
    Loading
    Loading...

    Owner options

    List your home for rent

    $8,136/mo

    Rent Zestimate®

    Find your next renter with Zillow Rental Manager. Plus, with online applications, you can quickly screen prospective tenants – for free.

    Learn more

    $8,136/mo

    Rent Zestimate®

    Refinance and save

    $19,768/mo

    Est. payment

    Refinancing to a lower rate could help reduce your monthly payments and save thousands over the life of the loan.

    See today's rates

    $19,768/mo

    Est. payment

    Explore your selling options

    Work with a Zillow partner agent

    Leverage their expertise and Zillow's premium Showcase listings to get your home seen by more buyers.

    Get started

    List with your own agent

    Get your home in front of millions of buyers by listing it on Zillow.

    Learn how to do it

    Sell it yourself

    Take full control of how buyers see your home on Zillow by listing For Sale by Owner (FSBO).

    List your home

    What's special

    Ocean vistasLower levelVintage touchesMinutes from the sandSpa-like ensuite bathLarge center islandQuiet residential street
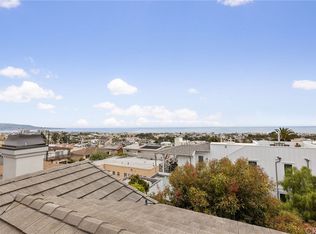
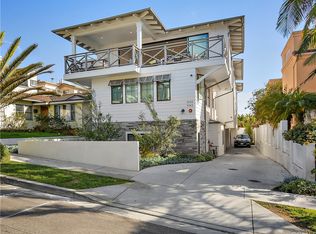
    Introducing a truly exceptional 5-bedroom, 4-bath residence in Hermosa Beach, where thoughtful design and laid-back elegance come together in perfect harmony. Designed by Tim Clarke with a “Soho at the beach” inspiration, this expansive home blends traditional and contemporary elements, incorporating vintage touches, rich textures, and curated details that celebrate its coastal setting. From carefully selected color palettes and designer wallpaper to statement light fixtures and a stunning exposed beam in the main living area, every detail reflects Clarke’s refined aesthetic and hands-on involvement. Upstairs, stunning ocean vistas frame the open-concept living space, where a chef’s kitchen with a large center island and integrated high-end appliances flows effortlessly into the main living and dining areas. Step through sliding doors onto a serene front patio or head to the rear terrace, designed for al fresco cooking. From there, ascend to the rooftop deck where views, sea breezes, and sunshine complete the picture. The main level features a spacious and tranquil primary suite with a walk-in closet and spa-like ensuite bath with a standing tub and dual shower heads, along with two additional large bedrooms, a guest bath, and a laundry room. On the lower level, two more bedrooms—including one with its own ensuite bath—offer the perfect setup for guests or extended family. Tucked into a quiet residential street just minutes from the sand, downtown Hermosa, and award-winning schools, this home offers a rare opportunity to live in a thoughtfully curated space that feels both effortlessly stylish and unmistakably Hermosa.

    Zillow last checked:

    Listing updated:

    Listing Provided by:

    Jesse Dougherty DRE #01949609 310-995-4475,

    Compass

    Bought with:

    Julie Lyon, DRE #01717819

    Lyon Stahl Investment Real Estate, Inc.

    Stephanie Lyon, DRE #01942168

    Lyon Stahl Investment Real Estate, Inc.

    Source: CRMLS,MLS#: SB25078768MLS LogoOriginating MLS: California Regional MLS

    Facts & features

    Interior

    Bedrooms & bathrooms
    • Bedrooms: 5
    • Bathrooms: 4
    • Full bathrooms: 3
    • 1/2 bathrooms: 1
    • Main level bathrooms: 2
    • Main level bedrooms: 3
    Primary bedroom
    • Features: Primary Suite
    Bathroom
    • Features: Bathtub, Multiple Shower Heads, Soaking Tub, Separate Shower
    Kitchen
    • Features: Built-in Trash/Recycling, Kitchen Island, Kitchen/Family Room Combo, Stone Counters, Self-closing Cabinet Doors, Self-closing Drawers
    Other
    • Features: Walk-In Closet(s)
    Heating
    • Central
    Cooling
    • None
    Appliances
    • Included: Double Oven, Dishwasher, Gas Range, Microwave
    • Laundry: Laundry Room
    Features
    • Beamed Ceilings, Balcony, Separate/Formal Dining Room, Eat-in Kitchen, High Ceilings, Open Floorplan, Primary Suite, Walk-In Closet(s)
    • Flooring: Wood
    • Has fireplace: Yes
    • Fireplace features: Living Room, Primary Bedroom
    • Common walls with other units/homes: No Common Walls
    Interior area
    • Total interior livable area: 3,005 sqft

    Property

    Parking
    • Total spaces: 2
    • Parking features: Garage Faces Rear
    • Attached garage spaces: 2
    Features
    • Levels: Multi/Split
    • Entry location: Front door
    • Patio & porch: Deck, Rooftop
    • Pool features: None
    • Spa features: None
    • Has view: Yes
    • View description: Catalina, Ocean, Panoramic
    • Has water view: Yes
    • Water view: Ocean
    Lot
    • Size: 5,744 sqft
    Details
    • Parcel number: 4185008049
    • Zoning: HBR2YY
    • Special conditions: Standard

    Construction

    Type & style
    • Home type: Townhouse
    • Property subtype: Townhouse
    Condition
    • Updated/Remodeled
    • New construction: No
    • Year built: 2001

    Utilities & green energy

    • Sewer: Public Sewer
    • Water: Public

    Community & neighborhood

    Community
    • Community features: Sidewalks
    Location
    • Region: Hermosa Beach

    Other

    Other facts
    • Listing terms: Cash,Cash to New Loan,Conventional,Cal Vet Loan,1031 Exchange,VA Loan

    Price history

    DateEventPrice
    5/6/2025Sold$3,095,625+13.4%$1,030/sqft
    Source: CRMLS #SB25078768 Report a problem
    4/19/2025Pending sale$2,729,000$908/sqft
    Source: CRMLS #SB25078768 Report a problem
    4/11/2025Listed for sale$2,729,000$908/sqft
    Source: CRMLS #SB25078768 Report a problem

    Public tax history

    YearProperty taxesTax assessment
    2025$12,602 +4%$1,122,587 +2%
    2024$12,119 +2.1%$1,100,576 +2%
    2023$11,874 +1.8%$1,078,997 +2%
    2022$11,660 +1.7%$1,057,841 +2%
    2021$11,461 +0.6%$1,037,100 +1%
    2020$11,394 $1,026,467 +2%
    2019$11,394 +5.7%$1,006,341 +2%
    2018$10,780 $986,610 +2%
    2017$10,780 +0.7%$967,266 +2%
    2016$10,701 +4.6%$948,301 +1.5%
    2015$10,231 +5.1%$934,057 +2%
    2014$9,732 $915,761 +2.5%
    2012-- $893,749 +2%
    2011-- $876,225 +0.8%
    2010-- $869,677 -0.2%
    2009-- $871,744 +2%
    2008-- $854,652 +2%
    2007-- $837,895 +2%
    2006-- $821,466
    2005-- $821,466 +4%
    2004-- $789,568 +1.9%
    2003-- $775,098

    Find assessor info on the county website

    Neighborhood: 90254

    Nearby schools

    GreatSchools rating
    Get a cash offer in 3 minutes
    Find out how much your home could sell for in as little as 3 minutes with a no-obligation cash offer.
    Estimated market value
    $3,071,100
    Get a cash offer in 3 minutes
    Find out how much your home could sell for in as little as 3 minutes with a no-obligation cash offer.
    Estimated market value
    $3,071,100