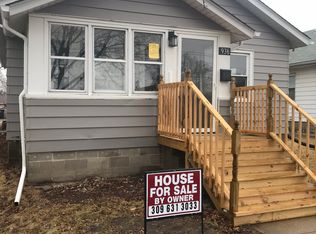
Welcome to this charming, move-in-ready home featuring 2 bedrooms, 2 bathrooms, a large 2 car garage, finished basement and a den office that could be used as a 3rd bedroom. A spacious living room greets you then two bedrooms, a multifunctional den/office and a full bathroom are down the hallway. The eat in kitchen includes many cabinets that are great for storage. The property boasts a nice basement that offers excellent flexible space for a home gym, office, or media room plus a second full bathroom. Step outside to enjoy the nice back deck, perfect for outdoor relaxation, which overlooks the property's sizeable detached garage that provides secure parking and fantastic extra storage.
Closed
Zillow last checked:
Listing updated:
Bought with:
Sheri Paper
Ruhl&Ruhl REALTORS Davenport
Source: MRED as distributed by MLS GRID,MLS#: 12680864
Price history
| Date | Event | Price |
|---|---|---|
| 9/17/2026 | Sold | $88,000-2.1%$100/sqft |
Source:  MRED as distributed by MLS GRID #12680864 Report a problem MRED as distributed by MLS GRID #12680864 Report a problem | ||
| 8/7/2026 | Pending sale | $89,900$102/sqft |
Source: MRED as distributed by MLS GRID #12680864 Report a problem | ||
| 7/29/2026 | Price change | $89,900-5.3%$102/sqft |
Source: MRED as distributed by MLS GRID #12680864 Report a problem | ||
| 7/23/2026 | Listed for sale | $94,900$108/sqft |
Source: MRED as distributed by MLS GRID #12680864 Report a problem | ||
| 7/15/2026 | Contingent | $94,900$108/sqft |
Source: MRED as distributed by MLS GRID #12680864 Report a problem | ||
| 7/6/2026 | Listed for sale | $94,900+42.7%$108/sqft |
Source: MRED as distributed by MLS GRID #12680864 Report a problem | ||
| 9/30/2003 | Sold | $66,500$75/sqft |
Source: Public Record Report a problem | ||
Sell for more on Zillow
Get a Zillow Showcase℠ listing at no additional cost and you could sell for .
$88,000
2% more
+$1,760
With Zillow Showcase(estimated)
$89,760
