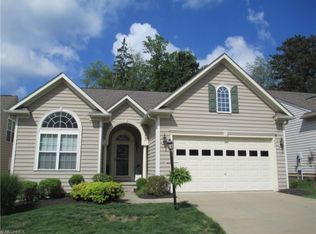
Welcome to Your Dream Home in Revere School District! This stunning residence boasts an inviting open floor plan, perfect for modern living and effortless entertaining. The beautiful kitchen features rich maple cabinets, new hardware, granite countertops, a redesigned island and a convenient pantry, providing both style and functionality. Enjoy the seamless flow from the kitchen to the vaulted great room offering an abundance of light with direct access to the expansive composite deck—ideal for indoor-outdoor living. Rarely available is a first floor primary bedroom with ensuite featuring a totally updated full bath showcasing heated floors for a touch of luxury and walk in closet. The laundry room, formal dining room and powder room complete the first floor. Fresh, tasteful paint throughout creates a bright and welcoming ambiance. On the second floor, you will find a loft area, two more bedrooms and another updated full bath. The finished basement offers endless possibilities—whether for a recreation room, office space and/or home gym and updated half bath. There is also a good sized storage room. Updates include - Second floor full bath vanity, toilet, flooring, fixtures, and lower level half bath updated, hot water tank, added radon mitigation system, updated front landscaping - 2021; Remodeled first floor - kitchen cabinet hardware, granite, redesigned island, primary full bath, powder room, fresh paint, laminate flooring, carpeting, fixtures, added drip irrigation system - 2019; Roof - 2020, Wired for and installed a home automation system - 2018. Don’t miss the chance to experience this exceptional home—schedule your showing today! Home warranty being provided by the seller.
Closed
Zillow last checked:
Listing updated:
Bought with:
Susan Warren, 449205
Keller Williams Chervenic Rlty
Source: MLS Now,MLS#: 5120658 Originating MLS: Akron Cleveland Association of REALTORS
Originating MLS: Akron Cleveland Association of REALTORSPrice history
| Date | Event | Price |
|---|---|---|
| 6/30/2025 | Sold | $395,000-1.3%$139/sqft |
Source:  MLS Now #5120658 Report a problem MLS Now #5120658 Report a problem | ||
| 5/24/2025 | Pending sale | $400,000$141/sqft |
Source: MLS Now #5120658 Report a problem | ||
| 5/12/2025 | Listed for sale | $400,000+55.9%$141/sqft |
Source: MLS Now #5120658 Report a problem | ||
| 3/4/2019 | Sold | $256,500$90/sqft |
Source: Public Record Report a problem | ||
| 9/21/2018 | Sold | $256,500-1%$90/sqft |
Source: MLS Now #4010950 Report a problem | ||
| 8/24/2018 | Pending sale | $259,000$91/sqft |
Source: Keller Williams Chervenic Realty #4010950 Report a problem | ||
| 7/18/2018 | Price change | $259,000-2.3%$91/sqft |
Source: Keller Williams Chervenic Realty #4010950 Report a problem | ||
| 7/8/2018 | Listed for sale | $265,000+13.2%$93/sqft |
Source: Keller Williams Chervenic Rlty #4010950 Report a problem | ||
| 6/26/2014 | Sold | $234,000-2.5%$82/sqft |
Source: MLS Now #3600588 Report a problem | ||
| 6/7/2014 | Pending sale | $239,900$84/sqft |
Source: Chervenic Realty Inc #3600588 Report a problem | ||
| 3/13/2014 | Price change | $239,900-4%$84/sqft |
Source: Chervenic Realty Inc #3452604 Report a problem | ||
| 6/26/2013 | Price change | $249,900-2%$88/sqft |
Source: RE/MAX Crossroads Properties #3419017 Report a problem | ||
| 6/19/2013 | Listed for sale | $254,900+13.5%$90/sqft |
Source: RE/MAX Crossroads Properties #3419017 Report a problem | ||
| 10/26/2004 | Sold | $224,615+407.3%$79/sqft |
Source: Public Record Report a problem | ||
| 8/3/2004 | Sold | $44,275$16/sqft |
Source: Public Record Report a problem | ||
Get a cash offer in 3 minutes
Find out how much your home could sell for in as little as 3 minutes with a no-obligation cash offer.
Estimated market value
$421,000
