MLS# 280161 This elegant French Country-style, one-level home in Sundance Ridge offers luxury and convenience, just minutes from shopping, dining, wineries, and highway access.The distinguished entrance leads to a granite-tiled foyer, with an office on one side and formal dining on the other. Rich wainscoting and Brazilian hardwood floors enhance the timeless design throughout.The welcoming living room features a wall of windows and a cozy gas fireplace, with French doors leading to a rear patio with a heated pool and spa, an additional hot tub, and stunning sunset view! The gourmet kitchen boasts stainless steel appliances, custom cabinetry, granite countertops, a breakfast bar, informal dining nook, wine chiller, and glass display niche.The master suite includes private pool access and a luxurious bath with granite counters, dual sinks, a jetted tub, and large shower. Two guest bedrooms share a Jack and Jill bathroom, and the large, landscaped yard has a timed sprinkler system. A finished, heated third garage bay makes an ideal exercise or hobby room. Don’t miss this refined home.
Sold for $680,000
$680,000
948 Allenwhite Dr, Richland, WA 99352
3beds
2,514sqft
Single Family Residence
Built in 2008
0.37 Acres Lot
$690,400 Zestimate®
$270/sqft
$2,891 Estimated rent
Home value
$690,400
$649,000 - $739,000
$2,891/mo
Zestimate® history
Owner options
List your home for rent
$2,891/mo
Rent Zestimate®
Find your next renter with Zillow Rental Manager. Plus, with online applications, you can quickly screen prospective tenants – for free.
$2,891/mo
Rent Zestimate®
Refinance and save
$4,422/mo
Est. payment
Refinancing to a lower rate could help reduce your monthly payments and save thousands over the life of the loan.
$4,422/mo
Est. payment
Explore your selling options
Work with a Zillow partner agent
Leverage their expertise and Zillow's premium Showcase listings to get your home seen by more buyers.
Get startedList with your own agent
Get your home in front of millions of buyers by listing it on Zillow.
Learn how to do itSell it yourself
Take full control of how buyers see your home on Zillow by listing For Sale by Owner (FSBO).
List your homeWhat's special
Cozy gas fireplaceLarge showerLarge landscaped yardFormal diningGourmet kitchenStunning sunset viewExercise or hobby room
Zillow last checked:
Listing updated:
Listed by:
Terra Nyce 509-205-1391,
Retter and Company Sotheby's
Bought with:
Carol Fuller, 27630
Retter and Company Sotheby's
Source: PACMLS,MLS#: 280161
Facts & features
Interior
Bedrooms & bathrooms
- Bedrooms: 3
- Bathrooms: 3
- Full bathrooms: 2
- 1/2 bathrooms: 1
Bedroom
- Level: M
- Area: 260
- Dimensions: 20 x 13
Bedroom 1
- Level: M
- Area: 144
- Dimensions: 12 x 12
Bedroom 2
- Level: M
- Area: 143
- Dimensions: 13 x 11
Dining room
- Level: M
- Area: 156
- Dimensions: 12 x 13
Kitchen
- Level: M
- Area: 195
- Dimensions: 13 x 15
Living room
- Level: M
- Area: 378
- Dimensions: 21 x 18
Office
- Level: M
- Area: 156
- Dimensions: 12 x 13
Heating
- Forced Air, Gas, Natural Gas
Cooling
- Central Air, Heat Pump
Appliances
- Included: Cooktop, Dishwasher, Disposal, Microwave, Range/Oven, Wine Cooler
Features
- Raised Ceiling(s), Vaulted Ceiling(s), Storage, Wired for Sound
- Flooring: Carpet, Tile, Wood
- Doors: French Doors
- Windows: Double Pane Windows, Windows - Vinyl, Drapes/Curtains/Blinds
- Basement: None
- Number of fireplaces: 1
- Fireplace features: 1, Gas, Living Room
Interior area
- Total structure area: 2,514
- Total interior livable area: 2,514 sqft
Property
Parking
- Total spaces: 3
- Parking features: Attached, Garage Door Opener, Finished, 3 car
- Attached garage spaces: 3
Features
- Levels: 1 Story
- Stories: 1
- Exterior features: See Remarks
- Has private pool: Yes
- Pool features: Gunite/Concrete, Solar Heat, In Ground, See Remarks
- Has view: Yes
Lot
- Size: 0.37 Acres
- Features: Located in City Limits, Professionally Landscaped, Corner Lot
Details
- Parcel number: 122984020000012
- Zoning description: Residential
Construction
Type & style
- Home type: SingleFamily
- Property subtype: Single Family Residence
Materials
- Stucco
- Foundation: Crawl Space
- Roof: Comp Shingle
Condition
- Existing Construction (Not New)
- New construction: No
- Year built: 2008
Utilities & green energy
- Water: Public
- Utilities for property: Sewer Connected
Community & HOA
Community
- Subdivision: Sundance Ridge,Richland South
HOA
- Has HOA: Yes
- HOA fee: $300 annually
Location
- Region: Richland
Financial & listing details
- Price per square foot: $270/sqft
- Tax assessed value: $816,580
- Annual tax amount: $6,900
- Date on market: 11/13/2024
- Listing terms: Cash,Conventional
- Electric utility on property: Yes
- Road surface type: Paved
Price history
| Date | Event | Price |
|---|---|---|
| 1/3/2025 | Sold | $680,000-2.7%$270/sqft |
Source:  PACMLS #280161 Report a problem PACMLS #280161 Report a problem | ||
| 12/6/2024 | Pending sale | $699,000$278/sqft |
Source: PACMLS #280161 Report a problem | ||
| 11/23/2024 | Price change | $699,000-2.9%$278/sqft |
Source: PACMLS #280161 Report a problem | ||
| 11/13/2024 | Price change | $720,000+2.9%$286/sqft |
Source: PACMLS #280161 Report a problem | ||
| 7/30/2022 | Pending sale | $699,900$278/sqft |
Source: PACMLS #261535 Report a problem | ||
| 7/12/2022 | Price change | $699,900-4.1%$278/sqft |
Source: PACMLS #261535 Report a problem | ||
| 6/8/2022 | Price change | $729,900-2.7%$290/sqft |
Source: PACMLS #261535 Report a problem | ||
| 5/17/2022 | Listed for sale | $749,900+79.8%$298/sqft |
Source: PACMLS #261535 Report a problem | ||
| 12/26/2008 | Sold | $417,000+517.8%$166/sqft |
Source: PACMLS #153281 Report a problem | ||
| 3/13/2007 | Sold | $67,500$27/sqft |
Source: PACMLS #141344 Report a problem | ||
Public tax history
| Year | Property taxes | Tax assessment |
|---|---|---|
| 2024 | $7,554 +9.5% | $816,580 +10.1% |
| 2023 | $6,901 +10.5% | $741,550 +17.9% |
| 2022 | $6,247 -1.1% | $629,000 +9.8% |
| 2021 | $6,316 +10.3% | $572,720 +15.1% |
| 2020 | $5,727 -9.9% | $497,690 -4.8% |
| 2019 | $6,358 +15.2% | $522,650 +7.2% |
| 2018 | $5,518 -2.4% | $487,750 +16.7% |
| 2017 | $5,654 +14.6% | $417,960 |
| 2016 | $4,932 | $417,960 |
| 2015 | $4,932 -1.9% | $417,960 |
| 2014 | $5,027 | $417,960 |
| 2013 | $5,027 | $417,960 +2.5% |
| 2012 | -- | $407,710 |
| 2011 | -- | $407,710 |
| 2010 | -- | $407,710 |
| 2009 | -- | $407,710 |
| 2008 | -- | -- |
| 2007 | -- | -- |
| 2006 | -- | -- |
Find assessor info on the county website
Neighborhood: 99352
Nearby homes
- $833,7004 bd4 ba2.6k sqft940 Allenwhite Dr, Richland, WA 99352Off Market
- $873,000-- bd3 ba3.1k sqft950 Allenwhite Dr, Richland, WA 99352Off Market
- $815,5003 bd5 ba3.2k sqft467 Sundance Dr, Richland, WA 99352Off Market

- $1,384,8401.71 Acres1024 Sunhaven Pl, Richland, WA 99352Off Market
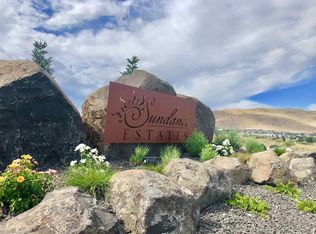
- $879,2004 bd2 ba3k sqft941 Allenwhite Dr, Richland, WA 99352Off Market
- $762,4003 bd3 ba2.5k sqft955 Allenwhite Dr, Richland, WA 99352Off Market
- $34,790-- bd-- ba-- sqft482 Sundance Dr, Richland, WA 99352Off Market
- $1,122,8005 bd3 ba4.7k sqft954 Allenwhite Dr, Richland, WA 99352Off Market
Nearby schools
GreatSchools rating
- 7/10Badger Mountain Elementary SchoolGrades: K-5Distance: 1.2 mi
- 4/10Carmichael Middle SchoolGrades: 6-8Distance: 1.8 mi
- 8/10Richland High SchoolGrades: 9-12Distance: 2.1 mi
Schools provided by the listing agent
- District: Richland
Source: PACMLS. This data may not be complete. We recommend contacting the local school district to confirm school assignments for this home.


Get pre-qualified for a loan
At Zillow Home Loans, we can pre-qualify you in as little as 5 minutes with no impact to your credit score.An equal housing lender. NMLS #10287.
Sell for more on Zillow
Get a Zillow Showcase℠ listing at no additional cost and you could sell for .
$690,400
2% more
+$13,808
With Zillow Showcase(estimated)
$704,208
- Washington
- Benton County
- Richland
- 99352
- 948 Allenwhite Dr
Nearby cities
Nearby zip codes
Other Richland Topics
