Calling all investors or someone looking for a renovation project. A solid home with great potential featuring a detached studio with a kitchenette and bathroom is waiting for your renovations. Located in the sought-after Oakwood Park area, this solid home features three spacious bedrooms, one full bathroom, a functional kitchen, and an additional bonus studio living space separate from the main house. This property has a large, fenced-in backyard great for entertaining, as well as driveway space for parking. Don't miss your opportunity to customize this home in a well-established area. This property is being sold "as is, where is," and the seller will not make any repairs, including the crawlspace and any required loan product repairs. Welcome Home!!
Sold
$160,000
948 Avenue H, Norfolk, VA 23513
3beds
1,084sqft
Single Family Residence
Built in 1948
7,514 Square Feet Lot
$172,200 Zestimate®
$148/sqft
$1,824 Estimated rent
Home value
$172,200
$164,000 - $181,000
$1,824/mo
Zestimate® history
Owner options
List your home for rent
$1,824/mo
Rent Zestimate®
Find your next renter with Zillow Rental Manager. Plus, with online applications, you can quickly screen prospective tenants – for free.
$1,824/mo
Rent Zestimate®
Refinance and save
$1,086/mo
Est. payment
Refinancing to a lower rate could help reduce your monthly payments and save thousands over the life of the loan.
$1,086/mo
Est. payment
Explore your selling options
Work with a Zillow partner agent
Leverage their expertise and Zillow's premium Showcase listings to get your home seen by more buyers.
Get startedList with your own agent
Get your home in front of millions of buyers by listing it on Zillow.
Learn how to do itSell it yourself
Take full control of how buyers see your home on Zillow by listing For Sale by Owner (FSBO).
List your homeWhat's special
Spacious bedroomsDriveway space for parkingFunctional kitchen
Zillow last checked:
Listing updated:
Listed by:
Stephanie Fortunat,
BHHS RW Towne Realty 757-549-2000
Bought with:
Chris Mangold
Abrams Realty
Source: REIN Inc.,MLS#: 10638927
Facts & features
Interior
Bedrooms & bathrooms
- Bedrooms: 3
- Bathrooms: 1
- Full bathrooms: 1
Rooms
- Room types: 1st Floor BR, Attic, Utility Room, 1st Floor Primary BR
Primary bedroom
- Level: First
Bedroom
- Level: First
Full bathroom
- Level: First
Kitchen
- Level: First
Living room
- Level: First
Utility room
- Level: First
Heating
- Natural Gas
Cooling
- Central Air
Appliances
- Included: Gas Range, Refrigerator, Gas Water Heater
- Laundry: Washer Hookup
Features
- In-Law Floorplan
- Flooring: Carpet, Ceramic Tile, Wood
- Windows: Window Treatments
- Basement: Crawl Space
- Attic: Permanent Stairs
- Has fireplace: No
- Fireplace features: Decorative
Interior area
- Total interior livable area: 1,084 sqft
Property
Parking
- Total spaces: 2
- Parking features: 2 Space, Off Street, Driveway, On Street
- Has uncovered spaces: Yes
Features
- Stories: 1
- Patio & porch: Porch
- Pool features: None
- Fencing: Back Yard,Chain Link,Partial,Fenced
- Waterfront features: Not Waterfront
Lot
- Size: 7,514 Square Feet
Details
- Parcel number: 61241000
- Zoning: R-8
Construction
Type & style
- Home type: SingleFamily
- Architectural style: Bungalow,Ranch
- Property subtype: Single Family Residence
Materials
- Aluminum Siding
- Roof: Asphalt Shingle
Condition
- Fixer
- New construction: No
- Year built: 1948
Utilities & green energy
- Sewer: City/County
- Water: City/County
- Utilities for property: Cable Hookup
Community & HOA
Community
- Subdivision: Oakwood Park
HOA
- Has HOA: No
Location
- Region: Norfolk
Financial & listing details
- Price per square foot: $148/sqft
- Tax assessed value: $167,500
- Annual tax amount: $2,060
- Date on market: 6/9/2026
Price history
Price history is unavailable.
Public tax history
| Year | Property taxes | Tax assessment |
|---|---|---|
| 2025 | $2,060 +13.1% | $167,500 +13.1% |
| 2024 | $1,822 +3.1% | $148,100 +4.8% |
| 2023 | $1,766 +7% | $141,300 +7% |
| 2022 | $1,651 +18.2% | $132,100 +18.2% |
| 2021 | $1,398 +11% | $111,800 +11% |
| 2020 | $1,259 +2.5% | $100,700 +2.5% |
| 2019 | $1,228 +58.6% | $98,200 +6.3% |
| 2018 | $774 -25.9% | $92,400 +0.3% |
| 2017 | $1,044 | $92,100 +8.4% |
| 2016 | $1,044 +6.8% | $85,000 |
| 2015 | $978 | $85,000 |
| 2014 | $978 | $85,000 |
| 2013 | -- | $85,000 |
| 2012 | -- | $85,000 -1% |
| 2011 | -- | $85,900 -5.5% |
| 2010 | -- | $90,900 |
| 2009 | -- | $90,900 |
| 2008 | -- | $90,900 |
| 2007 | -- | $90,900 +13.5% |
| 2006 | -- | $80,100 +11.3% |
| 2005 | -- | $72,000 +12.9% |
| 2004 | -- | $63,800 +54.9% |
| 2003 | -- | $41,200 |
| 2002 | -- | $41,200 +4% |
| 2001 | -- | $39,600 +0% |
| 2000 | -- | $39,590 |
Find assessor info on the county website
Neighborhood: Oakwood
Nearby homes
- $331,9004 bd3 ba-- sqft946 Aenue H, Norfolk, VA 23513Off Market
- $--5 bd3 ba1.9k sqft946 Avenue H #C, Norfolk, VA 23513Off Market

- $330,0005 bd3 ba1.9k sqft946 Avenue H, Norfolk, VA 23513Sold
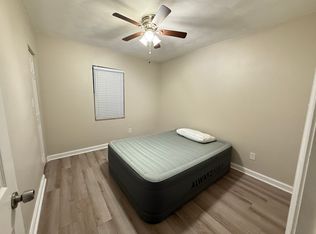
- $334,4004 bd3 ba1.8k sqft946 Avenue H #H, Norfolk, VA 23513Off Market

- $170,0002 bd1 ba1k sqft940 Avenue H, Norfolk, VA 23513Sold
- $313,000-- bd-- ba-- sqft950 Avenue H, Norfolk, VA 23513Sold
- $246,3004 bd1 ba1.2k sqft950 Avenue H, Norfolk, VA 23513Off Market
- $268,4003 bd1 ba1.4k sqft956 Avenue H, Norfolk, VA 23513Off Market
Nearby schools
GreatSchools rating
- 4/10Crossroads SchoolGrades: PK-8Distance: 0.5 mi
- 2/10Norview High SchoolGrades: 9-12Distance: 0.8 mi
- 1/10Norview Middle SchoolGrades: 6-8Distance: 1.2 mi
Schools provided by the listing agent
- Elementary: Crossroads Elementary
- Middle: Northside Middle School
- High: Norview
Source: REIN Inc.. This data may not be complete. We recommend contacting the local school district to confirm school assignments for this home.
Sell for more on Zillow
Get a Zillow Showcase℠ listing at no additional cost and you could sell for .
$172,200
2% more
+$3,444
With Zillow Showcase(estimated)
$175,644
Sell for more on Zillow
Get a Zillow Showcase℠ listing at no additional cost and you could sell for .
$172,200
2% more
+$3,444
With Zillow Showcase(estimated)
$175,644
- Virginia
- Norfolk City
- Norfolk
- 23513
- Oakwood
- 948 Avenue H
