Skip main navigation
Closed
  • $324,900

    948 Banks Ct, Sandwich, IL 60548

    4beds
    2,080sqft
    Single Family Residence
    Built in 1988
    0.35 Acres Lot
    $356,300 Zestimate®
    $156/sqft
    $2,318 Estimated rent

    Home value

    $356,300

    $338,000 - $374,000

    $2,318/mo

    Zestimate® history
    Loading
    Loading...

    Owner options

    List your home for rent

    $2,318/mo

    Rent Zestimate®

    Find your next renter with Zillow Rental Manager. Plus, with online applications, you can quickly screen prospective tenants – for free.

    Learn more

    $2,318/mo

    Rent Zestimate®

    Refinance and save

    $3,277/mo

    Est. payment

    Refinancing to a lower rate could help reduce your monthly payments and save thousands over the life of the loan.

    See today's rates

    $3,277/mo

    Est. payment

    Explore your selling options

    Work with a Zillow partner agent

    Leverage their expertise and Zillow's premium Showcase listings to get your home seen by more buyers.

    Get started

    List with your own agent

    Get your home in front of millions of buyers by listing it on Zillow.

    Learn how to do it

    Sell it yourself

    Take full control of how buyers see your home on Zillow by listing For Sale by Owner (FSBO).

    List your home

    What's special

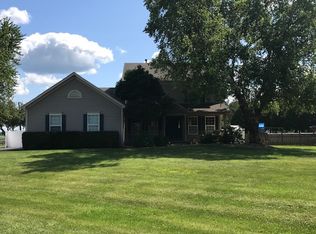
    Nestled in a cul-de-sac at 948 Banks Ct, this delightful 4-bedroom, 2.5-bathroom family home offers a perfect blend of comfort. This property is more than just a house; it's a home waiting to be filled with new memories. Whether it's family time in the spacious backyard or the peaceful evenings spent on or by the nearby lake, 948 Banks Ct offers an opportunity to live in a family-friendly community that offers multiple activities year round. Main bedroom on the upper level with a full bathroom. Off the dining area you will find a screened in porch that looks over the backyard and open field. The garage is already set up for the perfect man cave. home is across from one of the many parks Lake Holiday has to offer and just a walk or golf cart ride down the road to Beach 2. It is such a great location. Roof was replaced in 2023, newer windows and siding. The sellers are offering a $1500 handyman credit for a few misc. items that need to be completed.

    Zillow last checked:

    Listing updated:

    Listing courtesy of:

    Michelle Dockendorf 815-378-3615,

    Lake Holiday Homes, Inc

    Bought with:

    Victoria Tan

    Compass

    Source: MRED as distributed by MLS GRID,MLS#: 12079942MLS Logo

    Facts & features

    Interior

    Bedrooms & bathrooms
    • Bedrooms: 4
    • Bathrooms: 3
    • Full bathrooms: 2
    • 1/2 bathrooms: 1
    Primary bedroom
    • Features: Flooring (Vinyl), Window Treatments (Blinds), Bathroom (Full)
    • Level: Main
    • Area: 224 Square Feet
    • Dimensions: 14X16
    Bedroom 2
    • Features: Flooring (Vinyl), Window Treatments (Blinds)
    • Level: Lower
    • Area: 120 Square Feet
    • Dimensions: 10X12
    Bedroom 3
    • Features: Flooring (Vinyl), Window Treatments (Blinds)
    • Level: Lower
    • Area: 154 Square Feet
    • Dimensions: 14X11
    Bedroom 4
    • Features: Flooring (Vinyl), Window Treatments (Blinds)
    • Level: Lower
    • Area: 88 Square Feet
    • Dimensions: 8X11
    Dining room
    • Features: Flooring (Ceramic Tile)
    • Level: Main
    • Area: 144 Square Feet
    • Dimensions: 12X12
    Family room
    • Features: Flooring (Vinyl)
    • Level: Lower
    • Area: 234 Square Feet
    • Dimensions: 18X13
    Kitchen
    • Features: Flooring (Ceramic Tile)
    • Level: Main
    • Area: 132 Square Feet
    • Dimensions: 11X12
    Laundry
    • Level: Lower
    • Area: 66 Square Feet
    • Dimensions: 6X11
    Living room
    • Features: Flooring (Vinyl)
    • Level: Main
    • Area: 234 Square Feet
    • Dimensions: 18X13
    Screened porch
    • Features: Flooring (Hardwood)
    • Level: Main
    • Area: 169 Square Feet
    • Dimensions: 13X13
    Storage
    • Features: Flooring (Vinyl), Window Treatments (Blinds)
    • Level: Lower
    • Area: 110 Square Feet
    • Dimensions: 10X11
    Heating
    • Natural Gas, Forced Air
    Cooling
    • Central Air
    Features
    • Basement: Finished,Full
    Interior area
    • Total structure area: 0
    • Total interior livable area: 2,080 sqft

    Property

    Parking
    • Total spaces: 2
    • Parking features: On Site, Detached, Garage
    • Garage spaces: 2
    Accessibility
    • Accessibility features: No Disability Access
    Features
    • Patio & porch: Deck, Screened
    • Fencing: Fenced
    Lot
    • Size: 0.35 Acres
    • Dimensions: 82X185
    Details
    • Parcel number: 0509106006
    • Special conditions: None

    Construction

    Type & style
    • Home type: SingleFamily
    • Property subtype: Single Family Residence
    Materials
    • Vinyl Siding
    • Roof: Asphalt
    Condition
    • New construction: No
    • Year built: 1988

    Utilities & green energy

    • Sewer: Septic Tank
    • Water: Private

    Community & neighborhood

    Community
    • Community features: Clubhouse, Park, Lake, Dock, Water Rights, Street Paved
    Location
    • Region: Sandwich

    HOA & financial

    HOA
    • Has HOA: Yes
    • HOA fee: $910 annually
    • Services included: Insurance, Security, Scavenger, Lake Rights

    Other

    Other facts
    • Has irrigation water rights: Yes
    • Listing terms: FHA
    • Ownership: Fee Simple w/ HO Assn.

    Price history

    DateEventPrice
    7/30/2024Sold$324,900$156/sqft
    Source: MRED as distributed by MLS GRID #12079942 Report a problem
    6/29/2024Contingent$324,900$156/sqft
    Source: MRED as distributed by MLS GRID #12079942 Report a problem
    6/16/2024Listed for sale$324,900+80.5%$156/sqft
    Source: MRED as distributed by MLS GRID #12079942 Report a problem
    7/5/2022Sold$180,000+8.1%$87/sqft
    Source: Public Record Report a problem
    6/18/2010Sold$166,500$80/sqft
    Source: MRED as distributed by MLS GRID #07454851 Report a problem

    Public tax history

    YearProperty taxesTax assessment
    2024$5,177 +7%$85,142 +14.1%
    2023$4,837 -3.8%$74,621 +7.5%
    2022$5,030 +4.6%$69,447 +6.5%
    2021$4,807 $65,197 +2.3%
    2020-- $63,732 +6.1%
    2019$4,595 $60,079 +6%
    2018$4,595 +3.6%$56,673 +3.4%
    2017$4,436 -1.4%$54,804 +2.5%
    2016$4,500 $53,488 +5.2%
    2015$4,500 +4.2%$50,829 -7.7%
    2012$4,317 $55,089 -8.2%
    2011-- $59,997 -6%
    2010-- $63,813

    Find assessor info on the county website

    Neighborhood: 60548

    Nearby schools

    GreatSchools rating
    Schools provided by the listing agent
    • District: 430

    Source: MRED as distributed by MLS GRID. This data may not be complete. We recommend contacting the local school district to confirm school assignments for this home.

    Get a cash offer in 3 minutes
    Find out how much your home could sell for in as little as 3 minutes with a no-obligation cash offer.
    Estimated market value
    $356,300
    Get a cash offer in 3 minutes
    Find out how much your home could sell for in as little as 3 minutes with a no-obligation cash offer.
    Estimated market value
    $356,300