Skip main navigation
Pending
  • Listed by: Magnolia Real Estate • Mindy L West • Contact: 636-219-9496
    $369,900

    948 Blake Ct, Saint Peters, MO 63376

    4beds
    1,810sqft
    : 
    Loading
    Get pre-qualified
    Single Family Residence
    Built in 1989
    6,969 Square Feet Lot
    $-- Zestimate®
    $204/sqft
    $3/mo HOA

    What's special

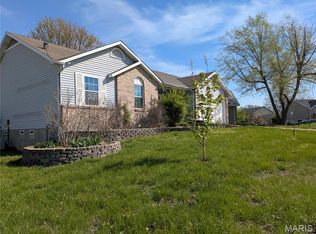
    Charming 2-story with vaulted owners suite, situated on corner lot near award-winning ST PETERS AMENITIES. Fantastic CURB APPEAL with brick front, low-maintenance vinyl siding, covered front porch and landscaping. Full glass front storm door to let in more light. Entry opens to flexible front living and dining rooms. Newer water-resistant luxury vinyl wide plank flooring throughout entire main level! FRESH PAINT, 2" blinds and light fixtures. Open kitchen/breakfast/family room with bright BAY WINDOW and cozy woodburning FIREPLACE. Professionally finished white shaker cabinets with peninsula, coffee/beverage bar, tiled backsplash and smooth-top range. Breakfast room bay steps out to PATIO WITH PERGOLA - ideal for entertaining. Convenient stacked washer/dryer enclosure. Upstairs VAULTED PRIMARY SUITE with luxury vinyl flooring, WALK-IN CLOSET, vessel sink DOUBLE VANITY, waterfall faucets, soaking tub and step-in shower with glass doors. Secondary bedrooms feature newer plush carpet and share hall bath with glazed raised-panel vanity, ceramic tile flooring and tub/shower combo. TONS OF STORAGE in lower level. FENCED BACKYARD with space to play/garden/bbq plus STORAGE SHED for toys and tools. Dedicated 220 outlet to charge electric car in garage. Residents enjoy AWARD-WINNING SCHOOLS, 1200 acres of scenic parks, 30 miles of trails, 2 golf courses, and most errands within 2 miles.
    55 days
    |
    103
    |
    1
    |

    Zillow last checked:

    Listing updated:

    Listed by:

    Mindy L West 636-219-9496,

    Magnolia Real Estate

    Source: MARIS,MLS#: 26024122MLS LogoOriginating MLS: St. Charles County Association of REALTORS

      Facts & features

      Interior

      Bedrooms & bathrooms
      • Bedrooms: 4
      • Bathrooms: 3
      • Full bathrooms: 2
      • 1/2 bathrooms: 1
      • Main level bathrooms: 1
      Primary bedroom
      • Features: Floor Covering: Luxury Vinyl Plank
      • Level: Upper
      • Area: 176
      • Dimensions: 16x11
      Bedroom 2
      • Features: Floor Covering: Carpeting
      • Level: Upper
      • Area: 120
      • Dimensions: 12x10
      Bedroom 3
      • Features: Floor Covering: Carpeting
      • Level: Upper
      • Area: 117
      • Dimensions: 13x9
      Bedroom 4
      • Features: Floor Covering: Carpeting
      • Level: Upper
      • Area: 81
      • Dimensions: 9x9
      Dining room
      • Features: Floor Covering: Luxury Vinyl Plank
      • Level: Main
      • Area: 121
      • Dimensions: 11x11
      Family room
      • Features: Floor Covering: Luxury Vinyl Plank
      • Level: Main
      • Area: 150
      • Dimensions: 15x10
      Kitchen
      • Features: Floor Covering: Luxury Vinyl Plank
      • Level: Main
      • Area: 144
      • Dimensions: 16x9
      Laundry
      • Level: Main
      Living room
      • Features: Floor Covering: Luxury Vinyl Plank
      • Level: Main
      • Area: 225
      • Dimensions: 15x15
      Storage
      • Level: Lower
      Heating
      • Forced Air
      Cooling
      • Ceiling Fan(s), Central Air
      Appliances
      • Included: Dishwasher, Disposal, Microwave, Electric Range, Water Heater
      • Laundry: Inside, Main Level
      Features
      • Vaulted Ceiling(s), Walk-In Closet(s), Workshop/Hobby Area
      • Flooring: Carpet, Ceramic Tile, Luxury Vinyl, Simulated Wood
      • Doors: Panel Door(s), Storm Door(s)
      • Windows: Bay Window(s)
      • Basement: Concrete,Storage Space
      • Number of fireplaces: 1
      • Fireplace features: Family Room, Wood Burning
      Interior area
      • Total structure area: 1,810
      • Total interior livable area: 1,810 sqft
      • Finished area above ground: 1,810

      Property

      Parking
      • Total spaces: 4
      • Parking features: Attached, Concrete, Driveway, Electric Vehicle Charging Station(s), Garage, Garage Door Opener, Garage Faces Front, Off Street, Paved, Private, Storage
      • Attached garage spaces: 2
      • Has uncovered spaces: Yes
      Features
      • Levels: Two
      • Patio & porch: Covered, Front Porch, Patio
      • Exterior features: Lighting, Private Entrance, Private Yard
      • Fencing: Back Yard,Chain Link,Gate
      Lot
      • Size: 6,969 Square Feet
      • Dimensions: 90 x 80 appro x
      • Features: Back Yard, Corner Lot, Front Yard, Landscaped, Level, Private, Rectangular Lot
      Details
      • Parcel number: 201096486000301.0000000
      • Special conditions: Standard

      Construction

      Type & style
      • Home type: SingleFamily
      • Architectural style: Traditional
      • Property subtype: Single Family Residence
      • Attached to another structure: Yes
      Materials
      • Brick Veneer, Vinyl Siding
      • Foundation: Concrete Perimeter
      Condition
      • Updated/Remodeled
      • New construction: No
      • Year built: 1989

      Utilities & green energy

      • Electric: Single Phase
      • Sewer: Public Sewer
      • Water: Public
      • Utilities for property: Electricity Connected, Natural Gas Connected, Sewer Connected, Water Connected

      Community & HOA

      Community
      • Features: Fishing, Fitness Center, Lake, Park, Playground, Pool, Street Lights, Suburban, Tennis Court(s), Trail(s)
      • Subdivision: Carrington Place #3
      HOA
      • Has HOA: Yes
      • Amenities included: Association Management, Common Ground
      • Services included: Common Area Maintenance, Management
      • HOA fee: $35 annually
      • HOA name: Carrington Place
      Location
      • Region: Saint Peters

      Financial & listing details

      • Price per square foot: $204/sqft
      • Tax assessed value: $308,815
      • Annual tax amount: $4,077
      • Date on market: 5/15/2026
      • Cumulative days on market: 55 days
      • Listing terms: Cash,Conventional,FHA,Other,VA Loan
      • Ownership: Private
      • Electric utility on property: Yes

        Estimated market value

        Not available

        Estimated sales range

        Not available

        Not available

        Price history

        DateEventPrice
        5/21/2026Pending sale$369,900$204/sqft
        Source: MARIS #26024122 Report a problem
        5/15/2026Listed for sale$369,900+5.7%$204/sqft
        Source: MARIS #26024122 Report a problem
        7/14/2025Sold--
        Source: MARIS #25036478 Report a problem
        6/9/2025Pending sale$349,900$193/sqft
        Source: MARIS #25036478 Report a problem
        6/6/2025Listed for sale$349,900$193/sqft
        Source: MARIS #25036478 Report a problem

        Public tax history

        YearProperty taxesTax assessment
        2025$4,077 +7.5%$58,675 +10.3%
        2024$3,795 +0.1%$53,212
        2023$3,792 +16.7%$53,212 +24.7%
        2022$3,248 $42,671
        2021-- $42,671 +7.5%
        2020-- $39,698
        2019$2,910 $39,698 +11.1%
        2018$2,910 +0.5%$35,717
        2017$2,896 +10.1%$35,717 +10.4%
        2016$2,632 +6.8%$32,360
        2015$2,464 +2.3%$32,360 +4.3%
        2014$2,409 $31,012
        2013-- $31,012 -6%
        2012-- $32,990 -8.3%
        2011-- $35,990
        2010-- $35,990
        2009-- $35,990 -4%
        2008-- $37,490 -78.1%
        2007-- $171,190
        2006-- $171,190
        2005-- $171,190 +14.8%
        2004-- $149,090
        2003-- $149,090
        2002-- --
        2001-- --

        Find assessor info on the county website

        Monthly payment

        Est. payment

        Payment breakdown

        Explore the cost of this home by adjusting the details. Changes won't be saved.
        All calculations are estimates and provided by Zillow, Inc. for informational purposes only. Actual amounts may vary.
        HOA fees may include property taxes on listings classified as Co-Ops. Contact the listing agent and/or owner for fee details.
        Mortgage interest rates are dependent on a number of factors, including credit score, down payment, and repayment length. Interest rate data provided by Zillow Group Marketplace, Inc. as of 1/1/1970 from various mortgage lenders with which we have lead or other similar arrangements; the Estimated Payment is an average of those rates.
        See how much you could borrow to make a competitive offer.

        Climate risks

        Neighborhood: 63376

        Getting around

        12 / 100
        Car-Dependent
        41 / 100
        Somewhat Bikeable

        Nearby schools

        GreatSchools rating
        Schools provided by the listing agent
        • Elementary: Lewis & Clark Elem.
        • Middle: Dubray Middle
        • High: Ft. Zumwalt East High

        Source: MARIS. This data may not be complete. We recommend contacting the local school district to confirm school assignments for this home.

        A local agent can set up tours, give advice and negotiate with sellers.

        A local lender can help you make sure your offer is ready when you are.

        Browse local experts

        Similar homes

        Skip to the end of the carouselSkip to the beginning of the carousel