This classic ranch style gem at 948 Brockenbraugh Ct in Metairie, LA, embodies charm and sophistication in the friendly and peaceful Bonnabel Place neighborhood. The home's handsome red brick exterior and inviting front porch provide a welcoming vibe, offering ample space to enjoy morning coffee or watch neighborhood activities. As you step inside, you're immediately embraced by an abundance of natural light pouring in from numerous windows, including a large bay window that overlooks the lush front yard. Each room is detailed with beautiful specialty moldings and boasts neutral paint colors, creating a fresh, timeless aesthetic that complements the original hardwood floors.
The main living areas are designed for both comfort and style, with a spacious yet cozy den that seamlessly connects to a formal dining room and a gourmet kitchen. The kitchen is a chef's dream, featuring sleek slab granite countertops, stainless steel appliances, and a deep farmhouse sink that adds to the home's modern charm. There's ample room for a breakfast nook or a separate island, offering flexibility for casual dining or entertaining. The layout allows for easy flow and interaction between spaces, or for simply enjoying quiet moments at home.
The owner's suite is a true retreat, complete with a luxurious spa-like bath featuring a slate vanity, tiled shower, and a relaxing soaker tub. Outside, the home provides plenty of practical conveniences, such as off-street parking, a carport, and access to a one-car garage through a double-gate fence within the spacious backyard. The neighborhood is highly sought after, known for its excellent schools, abundant local businesses, and a variety of popular eateries, all within easy reach. With its blend of classic mid-century style and modern updates, this home is a rare find that won’t be on the market for long.
Washer/Dryer or Refrigerator Not Included
Closed
Price Unknown
948 Brockenbraugh Ct, Metairie, LA 70005
3beds
1,568sqft
Single Family Residence
Built in 1953
5,998 Square Feet Lot
$363,300 Zestimate®
$--/sqft
$2,256 Estimated rent
Home value
$363,300
$331,000 - $403,000
$2,256/mo
Zestimate® history
Owner options
List your home for rent
$2,256/mo
Rent Zestimate®
Find your next renter with Zillow Rental Manager. Plus, with online applications, you can quickly screen prospective tenants – for free.
$2,256/mo
Rent Zestimate®
Refinance and save
Refinancing to a lower rate could help reduce your monthly payments and save thousands over the life of the loan.
Explore your selling options
Work with a Zillow partner agent
Leverage their expertise and Zillow's premium Showcase listings to get your home seen by more buyers.
Get startedList with your own agent
Get your home in front of millions of buyers by listing it on Zillow.
Learn how to do itSell it yourself
Take full control of how buyers see your home on Zillow by listing For Sale by Owner (FSBO).
List your homeWhat's special
One-car garageGourmet kitchenOff-street parkingTiled showerStainless steel appliancesSleek slab granite countertopsDeep farmhouse sink
Zillow last checked:
Listing updated:
Listed by:
Christie DesOrmeaux 504-270-9215,
Mirambell Realty
Bought with:
Christie DesOrmeaux
Mirambell Realty
Source: GSREIN,MLS#: 2475645
Facts & features
Interior
Bedrooms & bathrooms
- Bedrooms: 3
- Bathrooms: 2
- Full bathrooms: 2
Primary bedroom
- Description: Flooring: Wood
- Level: Lower
- Dimensions: 12.7 x 12.6
Bedroom
- Description: Flooring: Wood
- Level: Lower
- Dimensions: 12.6 x 12.6
Bedroom
- Description: Flooring: Wood
- Level: Lower
- Dimensions: 10 x 12.3
Primary bathroom
- Description: Flooring: Tile
- Level: Lower
- Dimensions: 8 x 12.6
Bathroom
- Description: Flooring: Wood
- Level: Lower
- Dimensions: 12.6 x 10.6
Dining room
- Description: Flooring: Wood
- Level: Lower
- Dimensions: 17.3 x 15.5
Kitchen
- Description: Flooring: Wood
- Level: Lower
- Dimensions: 12.5 x 12.6
Living room
- Description: Flooring: Wood
- Level: Lower
- Dimensions: 12.6 x 12.6
Heating
- Central
Cooling
- 1 Unit
Appliances
- Included: Dishwasher, Microwave, Oven, Range
Features
- Has fireplace: No
- Fireplace features: None
Interior area
- Total structure area: 2,230
- Total interior livable area: 1,568 sqft
Property
Parking
- Parking features: Carport, Detached, Off Street
- Has carport: Yes
Features
- Levels: One
- Stories: 1
Lot
- Size: 5,998 Square Feet
- Dimensions: 50 x 120
- Features: City Lot, Rectangular Lot
Details
- Parcel number: 0820035134
- Special conditions: None
Construction
Type & style
- Home type: SingleFamily
- Architectural style: Ranch
- Property subtype: Single Family Residence
Materials
- Brick
- Foundation: Raised
- Roof: Shingle
Condition
- Very Good Condition
- Year built: 1953
Utilities & green energy
- Sewer: Public Sewer
- Water: Public
Community & HOA
HOA
- Has HOA: No
Location
- Region: Metairie
Financial & listing details
- Tax assessed value: $232,100
- Annual tax amount: $1,980
- Date on market: 11/11/2024
Price history
| Date | Event | Price |
|---|---|---|
| 12/23/2024 | Sold | -- |
Source:  GSREIN #2475645 Report a problem GSREIN #2475645 Report a problem | ||
| 11/20/2024 | Contingent | $352,800$225/sqft |
Source: GSREIN #2475645 Report a problem | ||
| 11/19/2024 | Listed for sale | $352,800$225/sqft |
Source: GSREIN #2475645 Report a problem | ||
| 7/5/2013 | Sold | -- |
Source: GSREIN #946568 Report a problem | ||
| 7/27/2011 | Sold | -- |
Source: Public Record Report a problem | ||
| 7/12/2006 | Sold | -- |
Source: Public Record Report a problem | ||
Public tax history
| Year | Property taxes | Tax assessment |
|---|---|---|
| 2024 | $1,980 +2.2% | $23,210 +4.4% |
| 2023 | $1,938 +2.7% | $22,230 |
| 2022 | $1,887 +7.7% | $22,230 |
| 2021 | $1,753 +0.7% | $22,230 |
| 2020 | $1,740 +6.1% | $22,230 +5.9% |
| 2019 | $1,640 +7.1% | $21,000 |
| 2018 | $1,531 | $21,000 |
| 2017 | $1,531 | $21,000 |
| 2016 | $1,531 +16.3% | $21,000 |
| 2015 | $1,316 | $21,000 |
| 2014 | $1,316 | $21,000 +9.4% |
| 2013 | -- | $19,200 |
| 2012 | -- | $19,200 +1.1% |
| 2011 | -- | $19,000 |
| 2010 | -- | $19,000 |
| 2009 | -- | $19,000 |
| 2008 | -- | $19,000 |
| 2007 | -- | $19,000 |
| 2005 | -- | -- |
| 2004 | -- | -- |
| 2003 | -- | -- |
| 2002 | -- | -- |
| 2001 | -- | -- |
| 2000 | -- | -- |
Find assessor info on the county website
Neighborhood: Bonnabel Place
Nearby homes
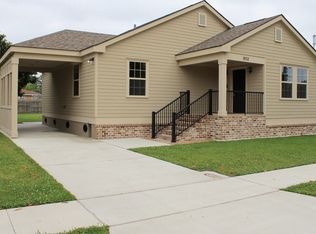
- $517,900-- bd-- ba-- sqft952 Brockenbraugh Ct, Metairie, LA 70005Off Market
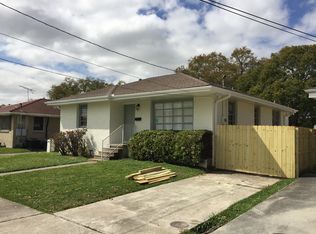
- $325,9003 bd2 ba1.2k sqft942 Brockenbraugh Ct, Metairie, LA 70005Off Market

- $275,7002 bd1 ba1k sqft936 Brockenbraugh Ct, Metairie, LA 70005Off Market

- $618,5005 bd4 ba3.4k sqft1051 Homestead Ave, Metairie, LA 70005Off Market
- $374,900-- bd-- ba-- sqft960 Brockenbraugh Ct, Metairie, LA 70005Off Market
- $315,600-- bd-- ba-- sqft1055 Homestead Ave, Metairie, LA 70005Off Market
- $408,300-- bd-- ba-- sqft1047 Homestead Ave, Metairie, LA 70005Off Market
- $--2 bd2 ba1.3k sqft932 Brockenbraugh Ct, Metairie, LA 70005Sold
Nearby schools
GreatSchools rating
- 9/10J.C. Ellis Elementary SchoolGrades: PK-8Distance: 0.2 mi
- 3/10Grace King High SchoolGrades: 9-12Distance: 1.8 mi
- 5/10J.D. Meisler Middle SchoolGrades: 6-8Distance: 2.2 mi
Get a cash offer in 3 minutes
Find out how much your home could sell for in as little as 3 minutes with a no-obligation cash offer.
Estimated market value
$363,300
Get a cash offer in 3 minutes
Find out how much your home could sell for in as little as 3 minutes with a no-obligation cash offer.
Estimated market value
$363,300
- Louisiana
- Jefferson Parish
- Metairie
- 70005
- Bonnabel Place
- 948 Brockenbraugh Ct
Nearby cities
Nearby neighborhoods
Nearby zip codes
Other Metairie Topics
