Skip main navigation
Sold for $675,000
  • Listing Provided by: GML Homes, Inc.
    Bought with: Keller Williams Pacific Estate
    $675,000

    948 Cedar Ave, Long Beach, CA 90813

    2beds
    1,058sqft
    Single Family Residence
    Built in 1913
    2,920 Square Feet Lot
    $676,600 Zestimate®
    $638/sqft
    $2,585 Estimated rent

    Home value

    $676,600

    $616,000 - $744,000

    $2,585/mo

    Zestimate® history
    Loading
    Loading...

    Owner options

    List your home for rent

    $2,585/mo

    Rent Zestimate®

    Find your next renter with Zillow Rental Manager. Plus, with online applications, you can quickly screen prospective tenants – for free.

    Learn more

    $2,585/mo

    Rent Zestimate®

    Refinance and save

    $4,285/mo

    Est. payment

    Refinancing to a lower rate could help reduce your monthly payments and save thousands over the life of the loan.

    See today's rates

    $4,285/mo

    Est. payment

    Explore your selling options

    Work with a Zillow partner agent

    Leverage their expertise and Zillow's premium Showcase listings to get your home seen by more buyers.

    Get started

    List with your own agent

    Get your home in front of millions of buyers by listing it on Zillow.

    Learn how to do it

    Sell it yourself

    Take full control of how buyers see your home on Zillow by listing For Sale by Owner (FSBO).

    List your home

    What's special

    Stone fireplaceTons of original charmTasteful cabinetryOriginal breakfast nookLovely hardwood floorsLong drivewayCentral air and heating
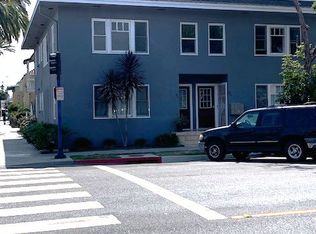
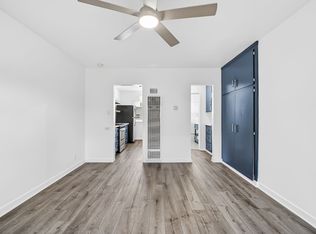
    A rare gem in Long Beach's historic Willmore District! A gorgeous 1913 Craftsman home (2 bed/1 bath), with tons of original charm, PLUS all major systems updated to modern. The pictures tell the story of the living room and dining room: Beatiful wood throughout, kept nice for over 100 years. The entry off the large stone porch welcomes you to a classic home, ready to move in, with lovely hardwood floors throughout most of the home. Beautiful stone fireplace, too (wood, and plumbed for gas). Wait until you see the funky dining room and living room lights! The kitchen has been re-done, with tasteful cabinetry, counters, and appliances, and a lovely original breakfast nook. Central air and heating, tuned-up and running great. Plumbing, electrical, windows have all been updated to modern in recent years, while maintaining the home's original charm. Large full bath with modern tasteful fixtures. Recent tune-ups on all systems, very functional and ready to enjoy. Large cellar, with access from the modest backyard. The long driveway has ample room for two cars, plus there's a very nicely fininshed 1-car garage, with direct access to the home and back yard. Fresh clean concrete, too. These homes don't come along too often, in this kind of condition! Close to Downtown LB, Coastal Areas, 710, shopping and dining options, and Convention Center. Come and get this classic Long Beach time capsule, updated and ready to go.

    Zillow last checked:

    Listing updated:

    Listing Provided by:

    Gregory Ernst DRE #01305906 562-253-4860,

    GML Homes, Inc.

    Bought with:

    Susan Wyant, DRE #01880319

    Keller Williams Pacific Estate

    Source: CRMLS,MLS#: PW25162317MLS LogoOriginating MLS: California Regional MLS

    Facts & features

    Interior

    Bedrooms & bathrooms
    • Bedrooms: 2
    • Bathrooms: 1
    • Full bathrooms: 1
    • Main level bathrooms: 1
    • Main level bedrooms: 2
    Primary bedroom
    • Features: Main Level Primary
    Bedroom
    • Features: Bedroom on Main Level
    Bathroom
    • Features: Granite Counters, Jetted Tub, Remodeled, Tub Shower
    Kitchen
    • Features: Granite Counters, Remodeled, Updated Kitchen
    Heating
    • Central
    Cooling
    • Central Air
    Appliances
    • Included: Dishwasher, Gas Range, Microwave, Refrigerator
    • Laundry: Washer Hookup, Gas Dryer Hookup, In Garage
    Features
    • Breakfast Area, Separate/Formal Dining Room, Granite Counters, Bedroom on Main Level, Main Level Primary
    • Flooring: Wood
    • Windows: Double Pane Windows, Screens
    • Has fireplace: Yes
    • Fireplace features: Living Room, Wood Burning
    • Common walls with other units/homes: No Common Walls
    Interior area
    • Total interior livable area: 1,058 sqft

    Property

    Parking
    • Total spaces: 3
    • Parking features: Door-Single, Driveway, Garage, Garage Door Opener
    • Attached garage spaces: 1
    • Uncovered spaces: 2
    Accessibility
    • Accessibility features: None
    Features
    • Levels: One
    • Stories: 1
    • Entry location: Front
    • Patio & porch: Covered, Front Porch
    • Pool features: None
    • Spa features: None
    • Fencing: Wood
    • Has view: Yes
    • View description: Neighborhood
    Lot
    • Size: 2,920 sqft
    • Features: 11-15 Units/Acre, Gentle Sloping, Street Level
    Details
    • Parcel number: 7272012030
    • Zoning: LBPD10
    • Special conditions: Trust

    Construction

    Type & style
    • Home type: SingleFamily
    • Architectural style: Craftsman
    • Property subtype: Single Family Residence
    Materials
    • Wood Siding
    • Foundation: Raised
    • Roof: Composition,Shingle
    Condition
    • New construction: No
    • Year built: 1913

    Utilities & green energy

    • Electric: Standard
    • Sewer: Public Sewer
    • Water: Public
    • Utilities for property: Electricity Connected, Natural Gas Connected, Sewer Connected, Water Connected

    Community & neighborhood

    Community
    • Community features: Sidewalks
    Location
    • Region: Long Beach
    • Subdivision: Willmore District (Wm)

    Other

    Other facts
    • Listing terms: Cash to New Loan
    • Road surface type: Paved

    Price history

    DateEventPrice
    9/4/2025Sold$675,000-2.9%$638/sqft
    Source: CRMLS #PW25162317 Report a problem
    8/12/2025Contingent$695,000$657/sqft
    Source: CRMLS #PW25162317 Report a problem
    8/5/2025Price change$695,000-2.8%$657/sqft
    Source: CRMLS #PW25162317 Report a problem
    7/19/2025Listed for sale$715,000$676/sqft
    Source: CRMLS #PW25162317 Report a problem

    Public tax history

    YearProperty taxesTax assessment
    2025$2,196 +4.4%$142,707 +2%
    2024$2,103 +5.8%$139,910 +2%
    2023$1,989 +6.1%$137,168 +2%
    2022$1,874 +2.3%$134,479 +2%
    2021$1,832 +0.3%$131,843 +1%
    2020$1,827 $130,492 +2%
    2019$1,827 +7%$127,934 +2%
    2018$1,707 $125,426 +2%
    2017$1,707 +1%$122,968 +2%
    2016$1,689 +7.8%$120,557 +1.5%
    2015$1,567 +4.2%$118,747 +2%
    2014$1,504 $116,422 +2.5%
    2012-- $113,626 +2%
    2011-- $111,399 +0.8%
    2010-- $110,567 -0.2%
    2009-- $110,831 +2%
    2008-- $108,659 +4.5%
    2007-- $104,027 +2%
    2006-- $101,989
    2005-- $101,989 +4%
    2004-- $98,031 +1.9%
    2003-- $96,235 +2%
    2002-- $94,349 +4%
    2000-- $90,687

    Find assessor info on the county website

    Neighborhood: Willmore City

    Nearby schools

    GreatSchools rating
    Get a cash offer in 3 minutes
    Find out how much your home could sell for in as little as 3 minutes with a no-obligation cash offer.
    Estimated market value
    $676,600
    Get a cash offer in 3 minutes
    Find out how much your home could sell for in as little as 3 minutes with a no-obligation cash offer.
    Estimated market value
    $676,600