SELLING AS-IS!!! Welcome To This Charming 4 Bedroom, 2 Bathroom Home Nestled In The Heart Of Hewitt, Texas! Built In 2000, This Well-Maintained Residence Offers 1,803 Square Feet Of Comfortable Living Space, Perfect For Families Of All Sizes. The Spacious Layout Provides Plenty Of Room To Relax And Entertain, While The Attached Two-Car Garage Adds Everyday Convenience And Extra Storage. Located In The Highly Sought-After Midway ISD, This Home Puts Your Children In One Of The Area's Most Respected School Districts. Situated In A Welcoming Hewitt Neighborhood With Easy Access To Shopping, Dining, And Major Roadways, This Property Truly Has It All. This Property Is Being Sold As Is. Don't Miss Your Chance To Make This Wonderful House Your Forever Home. Schedule Your Showing Today!
Under contract
$284,900
948 Cheyenne Trl, Hewitt, TX 76643
4beds
1,803sqft
Single Family Residence
Built in 2000
0.32 Acres Lot
$284,700 Zestimate®
$158/sqft
$-- HOA
What's special
Attached two-car garageSpacious layout
- 14 days
- 425
- 52
Likely to sell faster than
Zillow last checked:
Listing updated:
Listed by:
Mario Cruz-Gonzalez 683621,
The Agency Waco 254-300-4034
Source: NTREIS,MLS#: 21389139
Facts & features
Interior
Bedrooms & bathrooms
- Bedrooms: 4
- Bathrooms: 2
- Full bathrooms: 2
Primary bedroom
- Level: First
- Dimensions: 0 x 0
Dining room
- Level: First
- Dimensions: 0 x 0
Living room
- Level: First
- Dimensions: 0 x 0
Heating
- Central
Cooling
- Central Air
Appliances
- Included: Dishwasher
Features
- Other
- Has basement: No
- Number of fireplaces: 1
- Fireplace features: Living Room
Interior area
- Total interior livable area: 1,803 sqft
Video & virtual tour
Property
Parking
- Total spaces: 2
- Parking features: Concrete
- Attached garage spaces: 2
Features
- Levels: One
- Stories: 1
- Pool features: None
Lot
- Size: 0.32 Acres
Details
- Parcel number: 363220000099187
Construction
Type & style
- Home type: SingleFamily
- Architectural style: Detached
- Property subtype: Single Family Residence
Materials
- Brick
- Roof: Composition
Condition
- Year built: 2000
Utilities & green energy
- Sewer: Public Sewer
- Water: Public
- Utilities for property: Sewer Available, Water Available
Community & HOA
Community
- Subdivision: Indian Creek Estate
HOA
- Has HOA: No
Location
- Region: Hewitt
Financial & listing details
- Price per square foot: $158/sqft
- Tax assessed value: $315,500
- Annual tax amount: $6,129
- Date on market: 9/18/2026
- Cumulative days on market: 14 days
Estimated market value
$284,700
$270,000 - $299,000
$2,219/mo
Price history
| Date | Event | Price |
|---|---|---|
| 9/23/2026 | Contingent | $284,900$158/sqft |
Source: NTREIS #21389139 Report a problem | ||
| 9/18/2026 | Listed for sale | $284,900$158/sqft |
Source: NTREIS #21389139 Report a problem | ||
| 9/23/2005 | Sold | -- |
Source: Public Record Report a problem | ||
Public tax history
| Year | Property taxes | Tax assessment |
|---|---|---|
| 2025 | $6,129 -7.4% | $315,500 -8.1% |
| 2024 | $6,618 -2.6% | $343,320 -1.8% |
| 2023 | $6,797 +96.9% | $349,610 +30.9% |
| 2022 | $3,453 0% | $267,035 +10% |
| 2021 | $3,454 | $242,759 +10% |
| 2020 | -- | $220,690 +0.6% |
| 2019 | $3,258 | $219,330 +3.4% |
| 2018 | $3,258 +4.9% | $212,170 +10.1% |
| 2017 | $3,105 +1.1% | $192,790 +9.8% |
| 2016 | $3,072 | $175,580 +4.1% |
| 2015 | $3,072 | $168,740 -2.1% |
| 2014 | $3,072 | $172,340 -1.9% |
| 2012 | -- | $175,738 -2% |
| 2011 | -- | $179,293 +4% |
| 2010 | -- | $172,400 +3.3% |
| 2009 | -- | $166,885 +1.7% |
| 2008 | -- | $164,172 +4.7% |
| 2007 | -- | $156,832 +4.7% |
| 2006 | -- | $149,832 +1.7% |
| 2005 | -- | $147,376 +1% |
| 2004 | -- | $145,922 +19.8% |
| 2003 | -- | $121,754 |
| 2002 | -- | $121,754 +11.3% |
| 2001 | -- | $109,361 |
Find assessor info on the county website
Monthly payment
Est. payment
Payment breakdown
Explore the cost of this home by adjusting the details. Changes won't be saved.Climate risks
Neighborhood: 76643
Nearby schools
Schools provided by the listing agent
- Elementary: Castleman Creek
- Middle: Midway
- High: Midway
- District: Midway ISD
Source: NTREIS. This data may not be complete. We recommend contacting the local school district to confirm school assignments for this home.
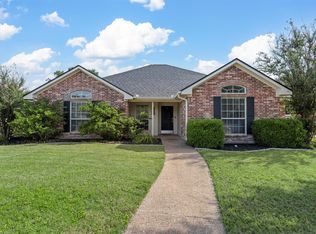
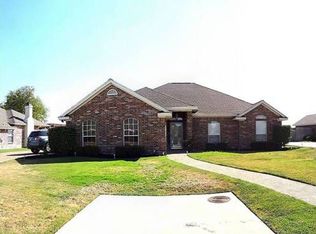
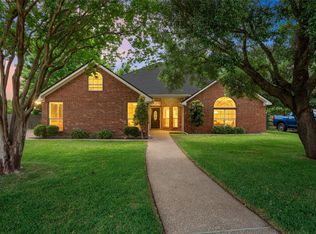
Similar homes
- $284,9993 bd2 ba1.8k sqft110 Kingsbury Way, Hewitt, TX 76643For Sale
 MLS ID #21388638, Cameron Gomez. NTREIS
 - $307,0003 bd2 ba1.5k sqft1005 Cheyenne Trl, Hewitt, TX 76643For Sale
 MLS ID #21315459, Rachel Allen. NTREIS
 - $299,9004 bd2 ba2.1k sqft129 Texas Ave, Hewitt, TX 76643For Sale
 MLS ID #21354362, NaToya Alexander. NTREIS
 - $319,0003 bd2 ba1.7k sqft812 Regina Dr, Hewitt, TX 76643For Sale
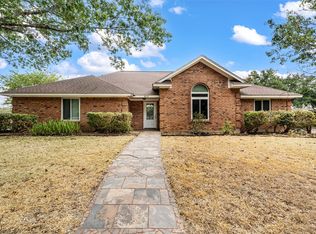 MLS ID #21396152, Aaron Tucker. NTREIS
