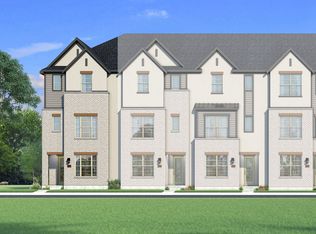
The Aberdeen II is an elegant three-story home featuring 3 bedrooms and 3.5 bathrooms, perfectly designed for modern living. This versatile layout begins with a welcoming foyer on the first floor, where a private bedroom and full bathroom provide an ideal retreat for guests or family members. The second floor is crafted for entertaining, with a spacious Great Room that seamlessly connects to the kitchen and dining area. A tranquil study and a convenient powder bath complete this level, offering both functionality and charm. On the third floor, you'll find another bedroom with a full bathroom, a well-placed laundry room, and the luxurious owner’s suite. This serene retreat boasts a spa-inspired bathroom and an expansive walk-in closet, creating the perfect blend of comfort and style. With its thoughtful design and refined spaces, the Aberdeen II offers a modern sanctuary that suits today’s lifestyles. End Unit! Collin Creek, a master-planned community in Plano, is designed to inspire, offering cutting-edge retail, dining, & entertainment, alongside 8.9 acres of parks, a stunning water feature, & 1.6 miles of scenic walking trails. A place to Live, Work & Play. THIS HOME IS MOVE IN READY!
Sold
Price Unknown
948 Concan Dr, Plano, TX 75075
3beds
2,344sqft
Townhouse
Built in 2025
-- sqft lot
$556,200 Zestimate®
$--/sqft
$3,395 Estimated rent
Home value
$556,200
$523,000 - $590,000
$3,395/mo
Zestimate® history
Owner options
List your home for rent
$3,395/mo
Rent Zestimate®
Find your next renter with Zillow Rental Manager. Plus, with online applications, you can quickly screen prospective tenants – for free.
$3,395/mo
Rent Zestimate®
Refinance and save
$539/mo
Est. payment
Refinancing to a lower rate could help reduce your monthly payments and save thousands over the life of the loan.
$539/mo
Est. payment
Explore your selling options
Work with a Zillow partner agent
Leverage their expertise and Zillow's premium Showcase listings to get your home seen by more buyers.
Get startedList with your own agent
Get your home in front of millions of buyers by listing it on Zillow.
Learn how to do itSell it yourself
Take full control of how buyers see your home on Zillow by listing For Sale by Owner (FSBO).
List your homeWhat's special
Expansive walk-in closetStunning water featureSpacious great roomTranquil studyPrivate bedroomWell-placed laundry roomPowder bath
Zillow last checked:
Listing updated:
Listed by:
Karla Davis 0473068 972-338-5441,
Pinnacle Realty Advisors 972-338-5441
Bought with:
Non-Mls Member
NON MLS
Source: NTREIS,MLS#: 21013239
Facts & features
Interior
Bedrooms & bathrooms
- Bedrooms: 3
- Bathrooms: 4
- Full bathrooms: 3
- 1/2 bathrooms: 1
Primary bedroom
- Features: Dual Sinks, Walk-In Closet(s)
- Level: Third
- Dimensions: 18 x 14
Bedroom
- Features: Walk-In Closet(s)
- Level: First
- Dimensions: 14 x 11
Bedroom
- Features: En Suite Bathroom, Split Bedrooms
- Level: Third
- Dimensions: 12 x 11
Dining room
- Level: Second
- Dimensions: 13 x 9
Other
- Features: Built-in Features, Linen Closet
- Level: First
- Dimensions: 7 x 7
Half bath
- Level: Second
- Dimensions: 5 x 4
Kitchen
- Features: Breakfast Bar, Built-in Features, Solid Surface Counters, Walk-In Pantry
- Level: Second
- Dimensions: 13 x 11
Living room
- Level: Second
- Dimensions: 18 x 15
Office
- Level: Second
- Dimensions: 13 x 10
Heating
- ENERGY STAR Qualified Equipment, Zoned
Cooling
- Central Air, Electric, ENERGY STAR Qualified Equipment, Zoned
Appliances
- Included: Some Gas Appliances, Dishwasher, Electric Oven, Gas Cooktop, Disposal, Microwave, Plumbed For Gas, Tankless Water Heater, Vented Exhaust Fan
- Laundry: Dryer Hookup, ElectricDryer Hookup
Features
- Decorative/Designer Lighting Fixtures, High Speed Internet, Kitchen Island, Open Floorplan, Pantry, Cable TV, Vaulted Ceiling(s), Walk-In Closet(s), Wired for Sound
- Flooring: Carpet, Ceramic Tile, Luxury Vinyl Plank
- Has basement: No
- Number of fireplaces: 1
- Fireplace features: Electric
Interior area
- Total interior livable area: 2,344 sqft
Property
Parking
- Total spaces: 2
- Parking features: Door-Single, Garage Faces Rear
- Attached garage spaces: 2
Features
- Levels: Three Or More
- Stories: 3
- Pool features: None, Community
- Fencing: None
Lot
- Features: Interior Lot, Landscaped, Subdivision, Sprinkler System
Details
- Parcel number: R1297900I00901
Construction
Type & style
- Home type: Townhouse
- Architectural style: Traditional
- Property subtype: Townhouse
Materials
- Brick, Fiber Cement
- Roof: Composition
Condition
- New construction: Yes
- Year built: 2025
Utilities & green energy
- Sewer: Public Sewer
- Water: Public
- Utilities for property: Natural Gas Available, Sewer Available, Separate Meters, Underground Utilities, Water Available, Cable Available
Community & HOA
Community
- Features: Clubhouse, Park, Pool, Trails/Paths, Community Mailbox, Curbs, Sidewalks
- Security: Carbon Monoxide Detector(s), Smoke Detector(s)
- Subdivision: Collin Creek
HOA
- Has HOA: Yes
- Services included: All Facilities, Association Management, Maintenance Grounds
- HOA fee: $539 quarterly
- HOA name: Essex Property Management
- HOA phone: 972-428-2030
Location
- Region: Plano
Financial & listing details
- Tax assessed value: $431,853
- Annual tax amount: $9,160
- Date on market: 7/25/2025
- Cumulative days on market: 51 days
- Listing terms: Cash,Conventional,FHA,VA Loan
- Exclusions: Aberdeen II
Price history
| Date | Event | Price |
|---|---|---|
| 10/3/2025 | Sold | -- |
Source: NTREIS #21013239 Report a problem | ||
| 9/15/2025 | Pending sale | $579,990$247/sqft |
Source: NTREIS #21013239 Report a problem | ||
| 8/5/2025 | Price change | $579,990-2.1%$247/sqft |
Source: Mattamy Homes Report a problem | ||
| 7/16/2025 | Price change | $592,204-2.1%$253/sqft |
Source: Mattamy Homes Report a problem | ||
| 6/25/2025 | Price change | $604,990-1.6%$258/sqft |
Source: Mattamy Homes Report a problem | ||
| 5/21/2025 | Listed for sale | $614,990$262/sqft |
Source: Mattamy Homes Report a problem | ||
Public tax history
| Year | Property taxes | Tax assessment |
|---|---|---|
| 2025 | $9,160 +143.1% | $422,493 +286.9% |
| 2024 | $3,768 | $109,200 |
Find assessor info on the county website
Neighborhood: 75075
Nearby homes
- $589,5003 bd3 ba2.3k sqft952 Concan Dr, Plano, TX 75075Off Market
- $514,1003 bd4 ba2.3k sqft944 Concan Dr, Plano, TX 75075Off Market
- $135,000-- bd-- ba-- sqft949 Heights Way, Plano, TX 75075Off Market
- $135,000-- bd-- ba-- sqft953 Heights Way, Plano, TX 75075Off Market
- $--4 bd4 ba2.4k sqft945 Heights Way, Plano, TX 75075Sold
- $512,1003 bd4 ba2.3k sqft932 Concan Dr, Plano, TX 75075Off Market
- $135,000-- bd-- ba-- sqft957 Heights Way, Plano, TX 75075Off Market
- $--4 bd4 ba2.4k sqft941 Heights Way, Plano, TX 75075Sold
Nearby schools
GreatSchools rating
- 3/10Sigler Elementary SchoolGrades: PK-5Distance: 0.2 mi
- 7/10Wilson Middle SchoolGrades: 6-8Distance: 1.2 mi
- 7/10Vines High SchoolGrades: 9-10Distance: 1.7 mi
Schools provided by the listing agent
- Elementary: Sigler
- Middle: Wilson
- High: Vines
- District: Plano ISD
Source: NTREIS. This data may not be complete. We recommend contacting the local school district to confirm school assignments for this home.
Get a cash offer in 3 minutes
Find out how much your home could sell for in as little as 3 minutes with a no-obligation cash offer.
Estimated market value
$556,200
Get a cash offer in 3 minutes
Find out how much your home could sell for in as little as 3 minutes with a no-obligation cash offer.
Estimated market value
$556,200
- Texas
- Collin County
- Plano
- 75075
- 948 Concan Dr
