Modern luxury meets resort style living in Lincoln Valley. Step into this stunning 2-bedroom, 2-bath ranch at 948 Darwin, where every detail has been upgraded for a sophisticated, low-maintenance lifestyle. The heart of the home is a custom kitchen featuring sleek white cabinetry, upgraded stainless steel appliances, and premium quartz countertops. A large island with seating and a functional pantry make this space as practical as it is beautiful. Primary Suite features an ensuite bathroom including a walk-in shower w/seat, double sink vanity, linen closet and access to the spacious walk-in closet. The second bedroom is positioned on the opposite side of the residence, providing a quiet and separate space for family or friends. The Flex Room is highlighted by elegant glass French doors, perfect for a home office or den. Functional Spaces include the laundry room, equipped with custom cabinets and a drying rack, while the 2 car garage features a durable epoxy floor. ***Enjoy some of the BEST VIEWS in the neighborhood directly from your patio. This property offers exceptional vantage points for STUNNING SUNSETS and LOCAL FIREWORKS displays. With direct access to the community's extensive walking paths, the outdoors is always just a step away.*** Conveniently located directly across the street from the clubhouse, you have immediate access to world-class amenities and social activities: * Health & Wellness: Fully equipped gym, fitness studio, and a sparkling outdoor pool. * Recreation: Pickleball courts, bocce ball courts, and 2 dog parks. * Nature: Walking trails and proximity to the Red Oak Nature Center and Fox River Trail. Located just minutes from I-88 and the Metra, this home perfectly blends luxury, convenience, and a low-maintenance lifestyle.
Closed
$365,000
948 Darwin St, North Aurora, IL 60542
2beds
1,413sqft
Townhouse, Single Family Residence
Built in 2023
5,390 Square Feet Lot
$375,600 Zestimate®
$258/sqft
$2,557 Estimated rent
Home value
$375,600
$338,000 - $417,000
$2,557/mo
Zestimate® history
Owner options
List your home for rent
$2,557/mo
Rent Zestimate®
Find your next renter with Zillow Rental Manager. Plus, with online applications, you can quickly screen prospective tenants – for free.
$2,557/mo
Rent Zestimate®
Refinance and save
$2,975/mo
Est. payment
Refinancing to a lower rate could help reduce your monthly payments and save thousands over the life of the loan.
$2,975/mo
Est. payment
Explore your selling options
Work with a Zillow partner agent
Leverage their expertise and Zillow's premium Showcase listings to get your home seen by more buyers.
Get startedList with your own agent
Get your home in front of millions of buyers by listing it on Zillow.
Learn how to do itSell it yourself
Take full control of how buyers see your home on Zillow by listing For Sale by Owner (FSBO).
List your homeWhat's special
Drying rackSecond bedroomBest viewsSleek white cabinetryPrimary suiteFlex roomLarge island with seating
Zillow last checked:
Listing updated:
Listed by:
Toby Stange 630-940-8460,
@properties Christie's International Real Estate
Bought with:
Jennifer Hohmann, CNC
@properties Christie's International Real Estate
Jennifer Hohmann, CNC
@properties Christie's International Real Estate
Source: MRED as distributed by MLS GRID,MLS#: 12541446
Facts & features
Interior
Bedrooms & bathrooms
- Bedrooms: 2
- Bathrooms: 2
- Full bathrooms: 2
Rooms
- Room types: Office
Primary bedroom
- Features: Flooring (Carpet), Bathroom (Full)
- Level: Main
- Area: 180 Square Feet
- Dimensions: 15X12
Bedroom 2
- Features: Flooring (Carpet)
- Level: Main
- Area: 132 Square Feet
- Dimensions: 11X12
Dining room
- Features: Flooring (Vinyl)
- Level: Main
- Area: 88 Square Feet
- Dimensions: 11X8
Kitchen
- Features: Kitchen (Eating Area-Breakfast Bar, Island, Pantry-Closet, Pantry, SolidSurfaceCounter, Updated Kitchen), Flooring (Vinyl)
- Level: Main
- Area: 144 Square Feet
- Dimensions: 9X16
Laundry
- Features: Flooring (Vinyl)
- Level: Main
- Area: 42 Square Feet
- Dimensions: 7X6
Living room
- Features: Flooring (Vinyl)
- Level: Main
- Area: 234 Square Feet
- Dimensions: 18X13
Office
- Features: Flooring (Vinyl)
- Level: Main
- Area: 143 Square Feet
- Dimensions: 11X13
Heating
- Natural Gas, Forced Air, Zoned
Cooling
- Central Air, Zoned
Appliances
- Included: Range, Microwave, Dishwasher, Refrigerator, Washer, Dryer, Disposal, Stainless Steel Appliance(s), Oven, Water Purifier Owned, Water Softener Owned
- Laundry: Gas Dryer Hookup, In Unit
Features
- Walk-In Closet(s), Open Floorplan, Dining Combo, Pantry, Quartz Counters
- Flooring: Carpet
- Basement: None
- Common walls with other units/homes: End Unit
Interior area
- Total structure area: 0
- Total interior livable area: 1,413 sqft
Property
Parking
- Total spaces: 2
- Parking features: Asphalt, Garage Door Opener, Garage, Yes, Garage Owned, Attached
- Attached garage spaces: 2
- Has uncovered spaces: Yes
Accessibility
- Accessibility features: No Disability Access
Features
- Patio & porch: Patio
- Pool features: In Ground
Lot
- Size: 5,390 Square Feet
Details
- Parcel number: 1234153060
- Special conditions: None
- Other equipment: Water-Softener Owned
Construction
Type & style
- Home type: Townhouse
- Property subtype: Townhouse, Single Family Residence
Materials
- Vinyl Siding
Condition
- New construction: No
- Year built: 2023
Utilities & green energy
- Electric: Circuit Breakers, 200+ Amp Service
- Sewer: Public Sewer
- Water: Public
Community & HOA
Community
- Security: Carbon Monoxide Detector(s)
- Subdivision: Lincoln Valley
HOA
- Has HOA: Yes
- Amenities included: Bike Room/Bike Trails, Exercise Room, On Site Manager/Engineer, Party Room, Pool
- Services included: Insurance, Clubhouse, Exercise Facilities, Pool, Exterior Maintenance, Lawn Care, Snow Removal
- HOA fee: $335 monthly
Location
- Region: North Aurora
Financial & listing details
- Price per square foot: $258/sqft
- Annual tax amount: $6,912
- Date on market: 1/7/2026
- Listing terms: Conventional
- Ownership: Fee Simple w/ HO Assn.
Price history
| Date | Event | Price |
|---|---|---|
| 2/12/2026 | Sold | $365,000+0.1%$258/sqft |
Source:  MRED as distributed by MLS GRID #12541446 Report a problem MRED as distributed by MLS GRID #12541446 Report a problem | ||
| 1/20/2026 | Pending sale | $364,500$258/sqft |
Source: MRED as distributed by MLS GRID #12541446 Report a problem | ||
| 1/11/2026 | Contingent | $364,500$258/sqft |
Source: MRED as distributed by MLS GRID #12541446 Report a problem | ||
| 1/7/2026 | Listed for sale | $364,500$258/sqft |
Source: MRED as distributed by MLS GRID #12541446 Report a problem | ||
Public tax history
Tax history is unavailable.
Neighborhood: 60542
Nearby homes
- $358,2002 bd2 ba1.1k sqft915 Darwin, Aurora, IL 60542Off Market
- $295,5002 bd2 ba1.1k sqft215 Sussex Ct, North Aurora, IL 60542Off Market

- $---- bd-- ba-- sqft921 Darwin St, North Aurora, IL 60542Off Market
- $354,6002 bd2 ba1.3k sqft919 Darwin St, North Aurora, IL 60542Off Market
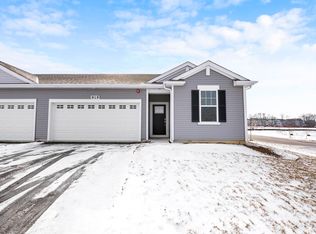
- $349,9992 bd2 ba1.4k sqft218 Sussex Ct, North Aurora, IL 60542Sold
- $425,2002 bd2 ba2k sqft212 Sussex Ct, North Aurora, IL 60542Off Market
- $423,0002 bd2 ba2k sqft206 Sussex Ct, North Aurora, IL 60542Off Market
- $431,6002 bd2 ba2k sqft234 Sussex Ct, North Aurora, IL 60542Off Market
- $--2 bd2 ba1.1k sqft220 Sussex Ct, North Aurora, IL 60542Off Market
Nearby schools
GreatSchools rating
- 5/10Schneider Elementary SchoolGrades: K-5Distance: 0.5 mi
- 7/10Herget Middle SchoolGrades: 6-8Distance: 4.2 mi
- 4/10West Aurora High SchoolGrades: 9-12Distance: 4.1 mi
Schools provided by the listing agent
- Elementary: Schneider Elementary School
- Middle: Herget Middle School
- High: West Aurora High School
- District: 129
Source: MRED as distributed by MLS GRID. This data may not be complete. We recommend contacting the local school district to confirm school assignments for this home.
Get a cash offer in 3 minutes
Find out how much your home could sell for in as little as 3 minutes with a no-obligation cash offer.
Estimated market value
$375,600
Get a cash offer in 3 minutes
Find out how much your home could sell for in as little as 3 minutes with a no-obligation cash offer.
Estimated market value
$375,600
- Illinois
- Kane County
- North Aurora
- 60542
- 948 Darwin St
Nearby cities
Nearby zip codes
Other North Aurora Topics
