Welcome to this beautifully appointed end-of-group home in Bel Air where timeless style, thoughtful upgrades, and abundant natural light come together to create an exceptional living experience. From the moment you step inside, the pride of ownership is unmistakable. Elegant finishes and a classic colonial-style layout offer both sophistication and comfort throughout the home. The main level features soaring 9-foot ceilings, crown molding, and rich hardwood flooring that create a warm and inviting atmosphere. The open-concept design allows the living, dining, and kitchen areas to flow seamlessly, making it ideal for both everyday living and entertaining. At the heart of the home is a beautifully designed kitchen with 42-inch cabinetry, generous counter space, and a large granite island that serves as the perfect gathering place. Just off the dining area, step onto the maintenance-free deck, an ideal spot to relax or host friends and family. Upstairs, the spacious primary suite offers a private retreat with a tray ceiling, walk-in closet, and a ensuite bath featuring dual vanities, a glass-enclosed shower, and elegant tile-work. Two additional bedrooms, a full hall bath, and a conveniently located laundry area complete the upper level. The lower level provides flexible living space that easily adapts to your lifestyle. Beautiful built-in shelving adds both character and valuable storage, while a stylish barn door enhances the space with charm. Whether used as a family room, home office, fitness space, or guest area, the possibilities are endless. This level also offers walkout access to a beautiful paver patio and fully fenced yard, along with convenient access to the half bath and attached one-car garage. Additional upgrades include a tankless water heater, and a built-in surround sound speaker system, and an outdoor sprinkler system, adding comfort, efficiency, and modern convenience. Ideally located in a sought-after Bel Air community, this home offers easy access to shopping, dining, and major commuter routes. Thoughtfully designed and meticulously maintained, this is a home that truly stands apart. Schedule your tour and see for yourself!
Sold for $442,000
$442,000
948 Dawes Ct, Bel Air, MD 21014
3beds
2,160sqft
Townhouse
Built in 2017
3,240 Square Feet Lot
$443,000 Zestimate®
$205/sqft
$2,955 Estimated rent
Home value
$443,000
$421,000 - $465,000
$2,955/mo
Zestimate® history
Owner options
List your home for rent
$2,955/mo
Rent Zestimate®
Find your next renter with Zillow Rental Manager. Plus, with online applications, you can quickly screen prospective tenants – for free.
$2,955/mo
Rent Zestimate®
Refinance and save
$2,750/mo
Est. payment
Refinancing to a lower rate could help reduce your monthly payments and save thousands over the life of the loan.
$2,750/mo
Est. payment
Explore your selling options
Work with a Zillow partner agent
Leverage their expertise and Zillow's premium Showcase listings to get your home seen by more buyers.
Get startedList with your own agent
Get your home in front of millions of buyers by listing it on Zillow.
Learn how to do itSell it yourself
Take full control of how buyers see your home on Zillow by listing For Sale by Owner (FSBO).
List your homeWhat's special
Elegant finishesFully fenced yardClassic colonial-style layoutWalk-in closetAttached one-car garageGlass-enclosed showerOpen-concept design
Zillow last checked:
Listing updated:
Listed by:
Sherri Sembly 443-617-4469,
NextHome Forward
Bought with:
Andrey Privado, 665954
EXP Realty, LLC
Igor Maltsev, 17595
EXP Realty, LLC
Source: Bright MLS,MLS#: MDHR2052304
Facts & features
Interior
Bedrooms & bathrooms
- Bedrooms: 3
- Bathrooms: 3
- Full bathrooms: 2
- 1/2 bathrooms: 1
- Main level bathrooms: 1
Rooms
- Room types: Living Room, Dining Room, Primary Bedroom, Bedroom 2, Bedroom 3, Kitchen, Family Room, Foyer, Laundry, Primary Bathroom, Full Bath, Half Bath
Primary bedroom
- Features: Walk-In Closet(s), Flooring - HardWood, Lighting - Ceiling, Recessed Lighting
- Level: Upper
Bedroom 2
- Features: Flooring - HardWood
- Level: Upper
Bedroom 3
- Features: Flooring - HardWood
- Level: Upper
Primary bathroom
- Features: Flooring - Ceramic Tile, Bathroom - Walk-In Shower, Granite Counters, Double Sink
- Level: Upper
Dining room
- Features: Flooring - HardWood, Lighting - Ceiling
- Level: Upper
Family room
- Features: Flooring - HardWood, Lighting - Ceiling, Recessed Lighting
- Level: Main
Foyer
- Features: Flooring - HardWood
- Level: Main
Other
- Features: Flooring - Ceramic Tile, Granite Counters, Bathroom - Tub Shower
- Level: Upper
Half bath
- Level: Main
Kitchen
- Features: Breakfast Bar, Granite Counters, Dining Area, Double Sink, Flooring - HardWood, Kitchen Island, Eat-in Kitchen, Kitchen - Electric Cooking, Pantry, Lighting - Ceiling, Recessed Lighting
- Level: Upper
Laundry
- Level: Upper
Living room
- Features: Flooring - Carpet, Crown Molding, Recessed Lighting, Lighting - Ceiling
- Level: Upper
Heating
- Forced Air, Natural Gas
Cooling
- Ceiling Fan(s), Central Air, Electric
Appliances
- Included: Microwave, Dishwasher, Disposal, Dryer, Oven/Range - Electric, Refrigerator, Stainless Steel Appliance(s), Washer, Tankless Water Heater
- Laundry: Dryer In Unit, Has Laundry, Hookup, Upper Level, Washer In Unit, Laundry Room
Features
- Attic, Breakfast Area, Combination Kitchen/Dining, Crown Molding, Dining Area, Floor Plan - Traditional, Eat-in Kitchen, Kitchen - Gourmet, Kitchen Island, Primary Bath(s), Pantry, Recessed Lighting, Bathroom - Tub Shower, Upgraded Countertops, Walk-In Closet(s), Bathroom - Walk-In Shower, Built-in Features, Open Floorplan, Kitchen - Table Space, Sound System, Dry Wall, High Ceilings, 9'+ Ceilings, Tray Ceiling(s)
- Flooring: Ceramic Tile, Carpet, Hardwood, Wood
- Doors: French Doors
- Windows: Double Hung, ENERGY STAR Qualified Windows
- Has basement: No
- Has fireplace: No
Interior area
- Total structure area: 2,160
- Total interior livable area: 2,160 sqft
- Finished area above ground: 2,160
- Finished area below ground: 0
Property
Parking
- Total spaces: 2
- Parking features: Garage Faces Front, Inside Entrance, Concrete, Attached, Driveway, On Street
- Attached garage spaces: 1
- Uncovered spaces: 1
- Details: Garage Sqft: 330
Accessibility
- Accessibility features: Accessible Entrance
Features
- Levels: Three
- Stories: 3
- Patio & porch: Deck, Patio
- Exterior features: Lighting, Sidewalks, Flood Lights
- Pool features: None
- Fencing: Full,Privacy,Back Yard
Lot
- Size: 3,240 Square Feet
- Features: No Thru Street, Corner Lot, Front Yard, Rear Yard, Backs - Open Common Area, Corner Lot/Unit
Details
- Additional structures: Above Grade, Below Grade
- Parcel number: 1303399561
- Zoning: R2
- Special conditions: Standard
Construction
Type & style
- Home type: Townhouse
- Architectural style: Colonial
- Property subtype: Townhouse
Materials
- Stone, Vinyl Siding
- Foundation: Permanent, Slab
- Roof: Shingle
Condition
- Excellent,Very Good,Good
- New construction: No
- Year built: 2017
Details
- Builder model: Mozart
- Builder name: Ryan Homes
Utilities & green energy
- Electric: 200+ Amp Service
- Sewer: Public Sewer
- Water: Public
Community & HOA
Community
- Security: Security System, Smoke Detector(s), Fire Sprinkler System
- Subdivision: Townes At Bynum Run
HOA
- Has HOA: Yes
- Services included: Common Area Maintenance, Snow Removal, Trash
- HOA fee: $68 monthly
- HOA name: TOWNES AT BYNUM RUN HOMEOWNER'S ASSOCIATION
Location
- Region: Bel Air
- Municipality: Bel Air
Financial & listing details
- Price per square foot: $205/sqft
- Tax assessed value: $354,333
- Annual tax amount: $5,067
- Date on market: 3/21/2026
- Listing agreement: Exclusive Right To Sell
- Ownership: Fee Simple
Price history
| Date | Event | Price |
|---|---|---|
| 4/16/2026 | Sold | $442,000+0.7%$205/sqft |
Source:  Bright MLS #MDHR2052304 Report a problem Bright MLS #MDHR2052304 Report a problem | ||
| 3/25/2026 | Pending sale | $439,000$203/sqft |
Source:  NextHome #MDHR2052304 Report a problem NextHome #MDHR2052304 Report a problem | ||
| 3/23/2026 | Contingent | $439,000$203/sqft |
Source: Bright MLS #MDHR2052304 Report a problem | ||
| 3/21/2026 | Listed for sale | $439,000-2.9%$203/sqft |
Source: Bright MLS #MDHR2052304 Report a problem | ||
| 5/8/2024 | Sold | $452,000+3.9%$209/sqft |
Source: Bright MLS #MDHR2030084 Report a problem | ||
| 4/6/2024 | Pending sale | $435,000$201/sqft |
Source: Bright MLS #MDHR2030084 Report a problem | ||
| 4/4/2024 | Listed for sale | $435,000+27%$201/sqft |
Source: Bright MLS #MDHR2030084 Report a problem | ||
| 4/3/2020 | Sold | $342,500+0.8%$159/sqft |
Source: Public Record Report a problem | ||
| 3/2/2020 | Price change | $339,900-2.9%$157/sqft |
Source: Keller Williams American Premier Realty LLC #MDHR240956 Report a problem | ||
| 1/2/2020 | Price change | $350,000-2.8%$162/sqft |
Source: Keller Williams American Premier Realty LLC #MDHR240956 Report a problem | ||
| 11/27/2019 | Listed for sale | $359,900+2.8%$167/sqft |
Source: Keller Williams American Premier Realty LLC #MDHR240956 Report a problem | ||
| 12/12/2017 | Sold | $350,000$162/sqft |
Source: Public Record Report a problem | ||
Public tax history
| Year | Property taxes | Tax assessment |
|---|---|---|
| 2025 | $3,235 -34.4% | $339,300 +2.8% |
| 2024 | $4,930 +2.8% | $330,167 +2.8% |
| 2023 | $4,794 +2.9% | $321,033 +2.9% |
| 2022 | $4,658 -3.2% | $311,900 |
| 2021 | $4,814 +2.5% | $311,900 |
| 2020 | $4,696 -1.1% | $311,900 -1.1% |
| 2019 | $4,749 | $315,400 |
| 2018 | $4,749 +796% | $315,400 +796% |
| 2017 | $530 | $35,200 |
Find assessor info on the county website
Neighborhood: 21014
Nearby homes
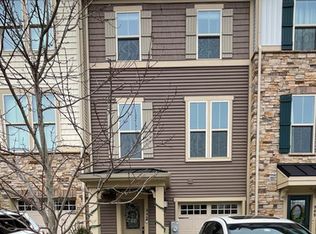
- $404,4003 bd2 ba2.3k sqft946 Dawes Ct #946, Bel Air, MD 21014Off Market
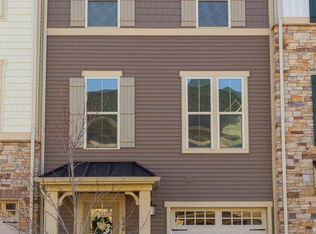
- $445,7003 bd2 ba2.3k sqft946 Dawes Ct, Bel Air, MD 21014Off Market
- $---- bd-- ba-- sqftDawes Ct, Bel air, MD 21014Off Market
- $422,900-- bd2 ba1.6k sqft944 Dawes Ct, Bel Air, MD 21014Off Market
- $425,0003 bd3 ba2.1k sqft942 Dawes Ct, Bel Air, MD 21014Sold
- $435,0003 bd3 ba2.1k sqft940 Dawes Ct, Bel Air, MD 21014Sold
- $473,5003 bd4 ba2.9k sqft938 Dawes Ct, Bel Air, MD 21014Off Market
- $453,000-- bd2 ba1.6k sqft951 Dawes Ct, Bel Air, MD 21014Off Market
Nearby schools
GreatSchools rating
- 10/10Bel Air Elementary SchoolGrades: PK-5Distance: 1.2 mi
- 8/10Southampton Middle SchoolGrades: 6-8Distance: 0.1 mi
- 7/10C. Milton Wright High SchoolGrades: 9-12Distance: 1 mi
Schools provided by the listing agent
- Elementary: Prospect Mill
- Middle: Southampton
- High: C. Milton Wright
- District: Harford County Public Schools
Source: Bright MLS. This data may not be complete. We recommend contacting the local school district to confirm school assignments for this home.
Get a cash offer in 3 minutes
Find out how much your home could sell for in as little as 3 minutes with a no-obligation cash offer.
Estimated market value
$443,000
Get a cash offer in 3 minutes
Find out how much your home could sell for in as little as 3 minutes with a no-obligation cash offer.
Estimated market value
$443,000
- Maryland
- Harford County
- Bel Air
- 21014
- 948 Dawes Ct
Nearby cities
Nearby zip codes
Other Bel Air Topics
