Skip main navigation
Sold for $299,900
  • $299,900

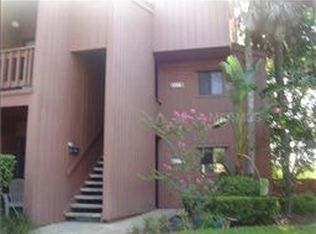
    948 E Michigan St APT A, Orlando, FL 32806

    4beds
    1,664sqft
    Condominium
    Built in 1973
    -- sqft lot
    $270,400 Zestimate®
    $180/sqft
    $2,935 Estimated rent

    Home value

    $270,400

    $249,000 - $295,000

    $2,935/mo

    Zestimate® history
    Loading
    Loading...

    Owner options

    List your home for rent

    $2,935/mo

    Rent Zestimate®

    Find your next renter with Zillow Rental Manager. Plus, with online applications, you can quickly screen prospective tenants – for free.

    Learn more

    $2,935/mo

    Rent Zestimate®

    Refinance and save

    $3,069/mo

    Est. payment

    Refinancing to a lower rate could help reduce your monthly payments and save thousands over the life of the loan.

    See today's rates

    $3,069/mo

    Est. payment

    Explore your selling options

    Work with a Zillow partner agent

    Leverage their expertise and Zillow's premium Showcase listings to get your home seen by more buyers.

    Get started

    List with your own agent

    Get your home in front of millions of buyers by listing it on Zillow.

    Learn how to do it

    Sell it yourself

    Take full control of how buyers see your home on Zillow by listing For Sale by Owner (FSBO).

    List your home

    What's special

    Front patioConvenient to area shoppingOverhead storageComfortable guest bathOpen concept diningSpacious foyerNew stackable washer
    Located in the private, gated community of One Thousand Oaks, this beautiful 4 bedroom, 2 bathroom condominium has been completely renovated from floor to ceiling and wall to wall! While driving through the quiet, well-maintained community, be sure to take notice of the mature oak trees. Stepping through the front door you are greeted by a spacious foyer with a beautifully updated kitchen to your immediate left. The kitchen features high-end granite countertops, a modern glass tile backsplash, a new faucet, sink & disposal and updated stainless-steel appliances. Just off of the foyer is the primary bedroom with ensuite. The bedroom is plenty large enough for a King-sized bedroom suite and the walk-in closet provides loads of storage, while the sliding glass doors provide access to the front patio where you can wake up with your morning cup of coffee. The ensuite boasts granite countertops with double-sinks and a stunning, glass-enclosed, tiled walk-in shower with a rain shower head. Making your way out of the primary, you are in the main part of the home which features an open concept dining and living room. New sliding glass doors off of both rooms step out onto the patios where you can enjoy an open-air BBQ or take in a peaceful evening on your screen-enclosed patio. A fence along the back of the property offers additional privacy. Making your way back into the home your eye is drawn to the living room with its modern tiled, wood-burning fireplace. A wood feature wall, complete with an 82-inch TV, that stays with the home, brings the entire space together and provides a comfortable space to entertain family and friends. A hallway houses 2 additional bedrooms, one of which is similar to the master in that it has access to a front patio via a set of sliding glass doors. A comfortable guest bath, which has also been completely renovated is accessible to all while the interior laundry room, with a new stackable washer & dryer, makes weekend chores easy! Adjacent to the living room and tucked behind a sleek set of barn doors is a 4th bedroom that could also be used as an office, fitness or hobby room. This 4th bedroom has a set of sliding glass doors that provides egress to an outdoor patio. In addition to what’s already been mentioned, this home boasts loads of upgrades and improvements including: refinished ceilings and walls, new ceiling fans and lighting throughout, including can lighting in the kitchen and living room, new interior doors and tile floors throughout. A new interior & exterior HVAC unit, a new water heater and updated electrical & plumbing offers peace of mind to any buyer! Two carport spaces, each with overhead storage make parking simple, while additional parking is available for guests. Community amenities include tennis courts, a pool and a large clubhouse with kitchen and pool access. Convenient to area shopping, dining and major roadways and less than 15 minutes from Downtown Orlando, this home is ready for you to unpack and move right on in! Neighborhood schools include Blankner K-8 and Boone High (Go Braves!).

    Zillow last checked:

    Listing updated:

    Listed by:

    Bethanne Baer 407-228-1112,

    BEAR TEAM REAL ESTATE 407-228-1112

    Bought with:

    Vicky Koehlke, 3387628

    CENTURY 21 PROFESSIONAL GROUP

    Source: Stellar MLS,MLS#: O6106941MLS LogoOriginating MLS: Orlando Regional

    Facts & features

    Interior

    Bedrooms & bathrooms
    • Bedrooms: 4
    • Bathrooms: 2
    • Full bathrooms: 2
    Rooms
    • Room types: Utility Room
    Primary bedroom
    • Features: Ceiling Fan(s), En Suite Bathroom, Walk-In Closet(s)
    • Level: First
    • Dimensions: 14x12
    Bedroom 2
    • Features: Ceiling Fan(s), Walk-In Closet(s)
    • Level: First
    • Dimensions: 13x14
    Bedroom 3
    • Features: Ceiling Fan(s), Built-in Closet
    • Level: First
    • Dimensions: 12x12
    Bedroom 4
    • Features: Built-in Closet
    • Level: First
    • Dimensions: 12x14
    Primary bathroom
    • Features: Dual Sinks, Granite Counters, Shower No Tub, Single Vanity
    • Level: First
    • Dimensions: 11x6
    Bathroom 2
    • Features: Granite Counters, Shower No Tub, Single Vanity
    • Level: First
    • Dimensions: 9x7
    Dining room
    • Level: First
    • Dimensions: 9x10
    Foyer
    • Level: First
    • Dimensions: 7x9
    Kitchen
    • Features: Granite Counters
    • Level: First
    • Dimensions: 12x11
    Laundry
    • Level: First
    • Dimensions: 9x6
    Living room
    • Features: Ceiling Fan(s)
    • Level: First
    • Dimensions: 31x14
    Heating
    • Central, Electric
    Cooling
    • Central Air
    Appliances
    • Included: Dishwasher, Dryer, Microwave, Range, Refrigerator, Washer
    • Laundry: Inside, Laundry Room
    Features
    • Ceiling Fan(s), Stone Counters, Thermostat
    • Flooring: Tile
    • Doors: Sliding Doors
    • Windows: Blinds, Drapes, Rods, Window Treatments
    • Has fireplace: Yes
    • Fireplace features: Living Room, Wood Burning
    Interior area
    • Total structure area: 1,664
    • Total interior livable area: 1,664 sqft

    Property

    Parking
    • Total spaces: 2
    • Parking features: Assigned, Guest
    • Carport spaces: 2
    Features
    • Levels: One
    • Stories: 1
    • Patio & porch: Front Porch, Patio, Rear Porch, Screened
    • Exterior features: Lighting, Sidewalk
    • Fencing: Wood
    Lot
    • Size: 6,506 Square Feet
    • Features: City Lot, Landscaped, Level, Sidewalk, Above Flood Plain
    • Residential vegetation: Mature Landscaping, Oak Trees, Trees/Landscaped
    Details
    • Parcel number: 012329617802148
    • Zoning: R-3B
    • Special conditions: None

    Construction

    Type & style
    • Home type: Condo
    • Architectural style: Other,Traditional
    • Property subtype: Condominium
    Materials
    • Cedar
    • Foundation: Slab
    • Roof: Other,Shingle
    Condition
    • Completed
    • New construction: No
    • Year built: 1973

    Utilities & green energy

    • Sewer: Public Sewer
    • Water: Public
    • Utilities for property: BB/HS Internet Available, Cable Available, Electricity Available, Electricity Connected, Phone Available, Sewer Available, Sewer Connected, Water Available, Water Connected
    Green energy
    • Water conservation: Fl. Friendly/Native Landscape

    Community & HOA

    Community
    • Features: Clubhouse, Deed Restrictions, Gated, Pool, Sidewalks
    • Security: Fire Sprinkler System, Gated Community, Smoke Detector(s), Fire Resistant Exterior
    • Pet fee: $0 monthly
    • Subdivision: ONE THOUSAND OAKS REP
    HOA
    • Has HOA: Yes
    • Amenities included: Gated, Pool, Recreation Facilities, Tennis Court(s)
    • Services included: Community Pool, Pest Control, Pool Maintenance, Private Road, Recreational Facilities, Sewer, Trash, Water
    • HOA fee: $919 monthly
    • HOA name: One Thousand Oaks, Inc./Premier Assoc. Mgmt.
    • HOA phone: 407-333-7787
    Location
    • Region: Orlando

    Financial & listing details

    • Price per square foot: $180/sqft
    • Tax assessed value: $241,300
    • Annual tax amount: $1,200
    • Date on market: 5/1/2023
    • Cumulative days on market: 65 days
    • Listing terms: Cash,Conventional,FHA,VA Loan
    • Ownership: Fee Simple
    • Total actual rent: 0
    • Electric utility on property: Yes
    • Road surface type: Paved, Asphalt

    Price history

    DateEventPrice
    8/23/2023Sold$299,900$180/sqft
    Source: Stellar MLS #O6106941 Report a problem
    7/5/2023Pending sale$299,900$180/sqft
    Source: Stellar MLS #O6106941 Report a problem
    6/29/2023Price change$299,900-2.6%$180/sqft
    Source: Stellar MLS #O6106941 Report a problem
    6/19/2023Price change$308,000-0.6%$185/sqft
    Source: Stellar MLS #O6106941 Report a problem
    6/9/2023Price change$310,000-8.8%$186/sqft
    Source: Stellar MLS #O6106941 Report a problem
    5/19/2023Price change$339,900-5.6%$204/sqft
    Source: Stellar MLS #O6106941 Report a problem
    5/1/2023Listed for sale$359,900+80%$216/sqft
    Source: Stellar MLS #O6106941 Report a problem
    8/18/2021Sold$200,000+146.9%$120/sqft
    Source: Public Record Report a problem
    9/10/2013Sold$81,000+103%$49/sqft
    Source: Public Record Report a problem
    8/19/2010Sold$39,900-62.5%$24/sqft
    Source: Public Record Report a problem
    7/19/1993Sold$106,500$64/sqft
    Source: Public Record Report a problem

    Public tax history

    YearProperty taxesTax assessment
    2024$4,512 +260.7%$241,300 +131%
    2023$1,251 +4.2%$104,470 +3%
    2022$1,200 -60.2%$101,427 -35.8%
    2021$3,018 +312.8%$158,100 +115.2%
    2020$731 -0.1%$73,463 +2.3%
    2019$732 +0.1%$71,811 +1.9%
    2018$731 $70,472 -25.7%
    2017$731 +0.4%$94,800
    2016$729 -0.6%$94,800 +9.6%
    2015$733 -2.7%$86,500 +29.9%
    2014$753 +276%$66,600 +26.9%
    2013$200 +5.6%$52,477 +7.9%
    2012$190 +11.2%$48,622 +45.9%
    2011$171 -89.3%$33,317 -58.1%
    2010$1,601 $79,600 -18.8%
    2009-- $98,000 -25.8%
    2008$1,054 -13.5%$132,000 -8.5%
    2007$1,219 -4.4%$144,301 +6.1%
    2006$1,275 +1%$136,001 +45.5%
    2005$1,262 +6.4%$93,451 +13%
    2004$1,187 -2.6%$82,711 -5.8%
    2003$1,218 +3.3%$87,801
    2002$1,179 $87,801
    Find assessor info on the county website

    Neighborhood: 32806

    Nearby schools

    GreatSchools rating
    Schools provided by the listing agent
    • Elementary: Blankner Elem
    • Middle: Blankner School (K-8)
    • High: Boone High

    Source: Stellar MLS. This data may not be complete. We recommend contacting the local school district to confirm school assignments for this home.

    Get a cash offer in 3 minutes
    Find out how much your home could sell for in as little as 3 minutes with a no-obligation cash offer.
    Estimated market value
    $270,400
    Get a cash offer in 3 minutes
    Find out how much your home could sell for in as little as 3 minutes with a no-obligation cash offer.
    Estimated market value
    $270,400