SELLER OFFERING $15K IN CLOSING COSTS!!!!
Welcome to effortless luxury living in the highly sought-after The Retreat at Laurelbrook—a vibrant 55+ community where lifestyle, connection, and convenience come together seamlessly. Known for its active, social atmosphere and beautifully maintained surroundings, this is a place where neighbors become friends and every day feels intentionally designed.
Positioned on one of the most desirable homesites in the community, this thoughtfully crafted Easton floor plan by Stanley Martin Builders offers a rare combination of expansive backyard space and exceptional privacy—a true standout feature that is increasingly hard to find. Tucked along a gentle curve on an interior lot, the property enjoys a wider homesite with a deep backyard and natural privacy behind, creating a peaceful, open setting free from obstructive rear views. This is the kind of lot that elevates everyday living and sets this home apart from the rest.
From the moment you arrive, the charming covered front porch sets the tone—ideal for morning coffee or casual conversations with neighbors. Inside, the main level is designed for true ease of living, featuring a spacious primary suite with a well-appointed bath and generous closet space, along with two additional bedrooms and a full bath. A tucked-away pocket office just off the kitchen provides the perfect space for work, organization, or creative pursuits.
At the heart of the home, the gourmet kitchen stands out with upgraded finishes, quartz countertops, and a large center island—perfect for both entertaining and everyday living. The open-concept family room is anchored by a sleek linear fireplace, offering a modern yet inviting focal point, and flows effortlessly into the screened-in porch—creating a seamless indoor-outdoor lifestyle that residents in Laurelbrook truly enjoy year-round.
Upstairs, a private guest retreat awaits with a fourth bedroom and full bath—ideal for visiting friends and family, hobbies, or a second living area.
Outdoor living is where this home truly shines. The rare, oversized backyard offers endless potential—whether you envision expanded outdoor living, gardening, or simply enjoying the added space and privacy. With both a screened porch and additional patio, the setting is perfectly designed for relaxing or entertaining, all while enjoying the peaceful backdrop. The backyard also offers flexibility with the potential (HOA approval) to add a storage shed or further customize the space to fit your needs.
Additional upgrades include a garage with painted walls and a durable epoxy-coated floor, along with a discreet, enclosed trash area for added convenience.
This is more than just a home—it’s a lifestyle defined by low-maintenance living, thoughtful design, and a premium homesite that is truly among the best in the neighborhood. Better than new and move-in ready, this is a standout opportunity in one of Sherrills Ford’s most desirable active adult communities.
Closed
Zestimate®
$495,000
948 Exeter Dr, Sherrills Ford, NC 28673
4beds
2,690sqft
Single Family Residence
Built in 2025
0.21 Acres Lot
$495,000 Zestimate®
$184/sqft
$2,708 Estimated rent
Home value
$495,000
$465,000 - $525,000
$2,708/mo
Zestimate® history
Owner options
List your home for rent
$2,708/mo
Rent Zestimate®
Find your next renter with Zillow Rental Manager. Plus, with online applications, you can quickly screen prospective tenants – for free.
$2,708/mo
Rent Zestimate®
Refinance and save
$3,184/mo
Est. payment
Refinancing to a lower rate could help reduce your monthly payments and save thousands over the life of the loan.
$3,184/mo
Est. payment
Explore your selling options
Work with a Zillow partner agent
Leverage their expertise and Zillow's premium Showcase listings to get your home seen by more buyers.
Get startedList with your own agent
Get your home in front of millions of buyers by listing it on Zillow.
Learn how to do itSell it yourself
Take full control of how buyers see your home on Zillow by listing For Sale by Owner (FSBO).
List your homeWhat's special
Zillow last checked:
Listing updated:
Listed by:
Mike Feehley mikefeehley@ivesterjackson.com,
Ivester Jackson Christie's
Bought with:
Carlos Garcia
Coldwell Banker Realty
Source: Canopy MLS as distributed by MLS GRID,MLS#: 4359195
Facts & features
Interior
Bedrooms & bathrooms
- Bedrooms: 4
- Bathrooms: 3
- Full bathrooms: 3
- Main level bedrooms: 3
Primary bedroom
- Level: Main
Bedroom s
- Level: Main
Bedroom s
- Level: Upper
Bedroom s
- Level: Main
Bedroom s
- Level: Upper
Bathroom full
- Level: Main
Bathroom full
- Level: Upper
Dining area
- Level: Main
Kitchen
- Level: Main
Laundry
- Level: Main
Living room
- Level: Main
Heating
- Forced Air, Natural Gas
Cooling
- Central Air
Appliances
- Included: Dishwasher, Disposal, Gas Cooktop, Gas Water Heater, Microwave, Tankless Water Heater, Wall Oven
- Laundry: Electric Dryer Hookup, Laundry Room, Main Level, Sink
Features
- Built-in Features, Kitchen Island, Open Floorplan, Pantry, Walk-In Closet(s)
- Flooring: Carpet, Tile, Vinyl
- Windows: Insulated Windows
- Has basement: No
- Fireplace features: Living Room
Interior area
- Total structure area: 2,690
- Total interior livable area: 2,690 sqft
- Finished area above ground: 2,690
- Finished area below ground: 0
Property
Parking
- Total spaces: 2
- Parking features: Driveway, Attached Garage, Garage on Main Level
- Attached garage spaces: 2
- Has uncovered spaces: Yes
Features
- Levels: One and One Half
- Stories: 1.5
- Patio & porch: Covered, Enclosed, Front Porch, Patio, Screened
- Exterior features: Lawn Maintenance
- Pool features: Community
Lot
- Size: 0.21 Acres
Details
- Parcel number: 460902587477
- Zoning: PD-CD
- Special conditions: Standard
Construction
Type & style
- Home type: SingleFamily
- Architectural style: Ranch
- Property subtype: Single Family Residence
Materials
- Hardboard Siding
- Foundation: Crawl Space
Condition
- New construction: No
- Year built: 2025
Utilities & green energy
- Sewer: Public Sewer
- Water: Public
- Utilities for property: Electricity Connected, Fiber Optics
Community & HOA
Community
- Features: Fifty Five and Older, Clubhouse, Sidewalks, Sport Court
- Senior community: Yes
- Subdivision: The Retreat at Laurelbrook
HOA
- Has HOA: Yes
- HOA fee: $250 monthly
- HOA name: CSI Communities
- HOA phone: 704-842-1660
Location
- Region: Sherrills Ford
Financial & listing details
- Price per square foot: $184/sqft
- Tax assessed value: $500,000
- Date on market: 3/19/2026
- Cumulative days on market: 155 days
- Listing terms: Cash,Conventional,FHA
- Electric utility on property: Yes
- Road surface type: Concrete, Paved
Price history
| Date | Event | Price |
|---|---|---|
| 6/11/2026 | Sold | $495,000-1%$184/sqft |
Source:  Canopy MLS as distributed by MLS GRID #4359195 Report a problem Canopy MLS as distributed by MLS GRID #4359195 Report a problem | ||
| 4/13/2026 | Price change | $499,900+2%$186/sqft |
Source: Canopy MLS as distributed by MLS GRID #4359195 Report a problem | ||
| 3/19/2026 | Listed for sale | $489,900-0.9%$182/sqft |
Source: Canopy MLS as distributed by MLS GRID #4359195 Report a problem | ||
| 3/18/2026 | Listing removed | $494,500$184/sqft |
Source: Canopy MLS as distributed by MLS GRID #4325595 Report a problem | ||
| 2/4/2026 | Price change | $494,500-2.1%$184/sqft |
Source: Canopy MLS as distributed by MLS GRID #4325595 Report a problem | ||
| 11/26/2025 | Price change | $505,000-1%$188/sqft |
Source: Canopy MLS as distributed by MLS GRID #4325595 Report a problem | ||
| 11/18/2025 | Listed for sale | $510,000$190/sqft |
Source: Owner Report a problem | ||
Public tax history
Tax history is unavailable.
Neighborhood: 28673
Nearby homes
- $389,0003 bd4 ba2.3k sqft955 Exeter Dr, Sherrills Ford, NC 28673Pending
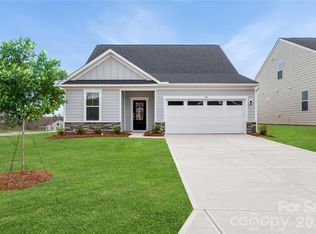
- $470,8674 bd4 ba2.6k sqft960 Exeter Dr, Sherrills Ford, NC 28673Sold
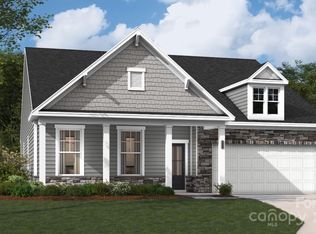
- $415,2803 bd2 ba1.8k sqft936 Exeter Dr, Sherrills Ford, NC 28673Sold

- $453,0004 bd3 ba2.6k sqft951 Exeter Dr, Sherrills Ford, NC 28673Sold
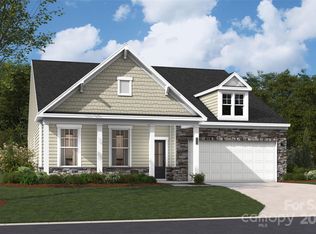
- $393,0003 bd2 ba1.8k sqft947 Exeter Dr, Sherrills Ford, NC 28673Sold
- $453,8004 bd3 ba2.6k sqft932 Exeter Dr, Sherrills Ford, NC 28673Off Market
- $470,0004 bd3 ba2.6k sqft1100 Arundle Rd, Sherrills Ford, NC 28673Sold
- $359,0003 bd2 ba1.5k sqft1096 Arundle Rd, Sherrills Ford, NC 28673Sold
Nearby schools
GreatSchools rating
- 8/10Catawba Elementary SchoolGrades: PK-6Distance: 5.1 mi
- 4/10Mill Creek MiddleGrades: 7-8Distance: 5 mi
- 8/10Bandys HighGrades: PK,9-12Distance: 4.7 mi
Schools provided by the listing agent
- Elementary: Catawba
- Middle: Mill Creek
- High: Bandys
Source: Canopy MLS as distributed by MLS GRID. This data may not be complete. We recommend contacting the local school district to confirm school assignments for this home.
Get a cash offer in 3 minutes
Find out how much your home could sell for in as little as 3 minutes with a no-obligation cash offer.
Estimated market value
$495,000
Get a cash offer in 3 minutes
Find out how much your home could sell for in as little as 3 minutes with a no-obligation cash offer.
Estimated market value
$495,000
- North Carolina
- Catawba County
- Catawba
- 28673
- 948 Exeter Dr
Nearby cities
Nearby zip codes
Other Catawba Topics
