Nestled in the established and sought-after Northlake Woodlands neighborhood, this beautifully updated home is the perfect blend of style and comfort. With neutral tones throughout, the space offers a blank canvas for your personal touch while maintaining a warm and inviting atmosphere. Abundant natural light floods the home, enhancing its bright and airy feel. The spacious living room boasts high ceilings and a stunning red brick fireplace, creating a cozy yet grand gathering space. The large open kitchen is a chef’s dream, featuring extensive cabinet storage and generous counter space, ideal for meal prepping and entertaining. With 4 bedrooms plus a dedicated home office, there’s plenty of room to accommodate any lifestyle. The primary suite serves as a private retreat, complete with a luxurious ensuite featuring dual vanities, a soaking tub, and a separate shower. Step outside to a backyard oasis, a true highlight of the home! Enjoy endless summer days with your very own in-ground pool and spa, surrounded by a spacious patio perfect for lounging and entertaining. Don’t miss this opportunity to settle into your dream home just in time for summer, schedule a showing today! Discounted rate options and no lender fee future refinancing may be available for qualified buyers of this home.
Sold
Price Unknown
948 Falcon Ln, Coppell, TX 75019
4beds
2,635sqft
Single Family Residence
Built in 1995
9,016 Square Feet Lot
$723,000 Zestimate®
$--/sqft
$3,858 Estimated rent
Home value
$723,000
$651,000 - $803,000
$3,858/mo
Zestimate® history
Owner options
List your home for rent
$3,858/mo
Rent Zestimate®
Find your next renter with Zillow Rental Manager. Plus, with online applications, you can quickly screen prospective tenants – for free.
$3,858/mo
Rent Zestimate®
Refinance and save
$175/mo
Est. payment
Refinancing to a lower rate could help reduce your monthly payments and save thousands over the life of the loan.
$175/mo
Est. payment
Explore your selling options
Work with a Zillow partner agent
Leverage their expertise and Zillow's premium Showcase listings to get your home seen by more buyers.
Get startedList with your own agent
Get your home in front of millions of buyers by listing it on Zillow.
Learn how to do itSell it yourself
Take full control of how buyers see your home on Zillow by listing For Sale by Owner (FSBO).
List your homeWhat's special
In-ground pool and spaStunning red brick fireplaceBackyard oasisHigh ceilingsAbundant natural lightSpacious patioLuxurious ensuite
Zillow last checked:
Listing updated:
Listed by:
Adam Davis 0751936 844-819-1373,
Orchard Brokerage 844-819-1373
Bought with:
Tiffany Choy-Unruh
Ebby Halliday, REALTORS
Source: NTREIS,MLS#: 20868949
Facts & features
Interior
Bedrooms & bathrooms
- Bedrooms: 4
- Bathrooms: 3
- Full bathrooms: 3
Primary bedroom
- Features: Ceiling Fan(s), Dual Sinks, Double Vanity, En Suite Bathroom, Garden Tub/Roman Tub, Linen Closet, Separate Shower, Walk-In Closet(s)
- Level: First
- Dimensions: 15 x 15
Kitchen
- Features: Breakfast Bar, Built-in Features, Pantry
- Level: First
- Dimensions: 23 x 15
Living room
- Features: Ceiling Fan(s), Fireplace
- Level: First
- Dimensions: 24 x 18
Heating
- Central
Cooling
- Central Air
Appliances
- Included: Double Oven, Dishwasher, Gas Cooktop, Disposal, Gas Water Heater, Microwave
- Laundry: Common Area, Laundry in Utility Room
Features
- Built-in Features, Decorative/Designer Lighting Fixtures, High Speed Internet, Cable TV, Walk-In Closet(s)
- Flooring: Carpet, Tile
- Windows: Window Coverings
- Has basement: No
- Number of fireplaces: 1
- Fireplace features: Living Room
Interior area
- Total interior livable area: 2,635 sqft
Property
Parking
- Total spaces: 3
- Parking features: Alley Access, Driveway, Garage, Garage Faces Rear
- Attached garage spaces: 3
- Has uncovered spaces: Yes
Features
- Levels: One
- Stories: 1
- Patio & porch: Patio
- Exterior features: Private Yard, Rain Gutters
- Pool features: In Ground, Outdoor Pool, Pool, Pool/Spa Combo
- Fencing: Back Yard,Fenced,Wood
Lot
- Size: 9,016 Square Feet
- Features: Interior Lot, Landscaped
- Residential vegetation: Grassed
Details
- Parcel number: 180053400A0130000
Construction
Type & style
- Home type: SingleFamily
- Architectural style: Traditional,Detached
- Property subtype: Single Family Residence
Materials
- Brick
- Foundation: Slab
- Roof: Composition
Condition
- Year built: 1995
Utilities & green energy
- Sewer: Public Sewer
- Water: Public
- Utilities for property: Electricity Available, Phone Available, Sewer Available, Water Available, Cable Available
Community & HOA
Community
- Features: Curbs, Sidewalks
- Security: Carbon Monoxide Detector(s), Smoke Detector(s)
- Subdivision: Northlake Woodlands East 10 P
HOA
- Has HOA: Yes
- Services included: Association Management
- HOA fee: $175 annually
- HOA name: River Chase Owner Association
- HOA phone: 972-943-2800
Location
- Region: Coppell
Financial & listing details
- Tax assessed value: $730,000
- Annual tax amount: $16,972
- Date on market: 3/14/2025
- Cumulative days on market: 12 days
- Listing terms: Cash,Conventional,FHA,VA Loan
- Electric utility on property: Yes
Price history
| Date | Event | Price |
|---|---|---|
| 4/29/2025 | Sold | -- |
Source: NTREIS #20868949 Report a problem | ||
| 4/3/2025 | Pending sale | $747,000$283/sqft |
Source: NTREIS #20868949 Report a problem | ||
| 3/26/2025 | Contingent | $747,000$283/sqft |
Source: NTREIS #20868949 Report a problem | ||
| 3/14/2025 | Listed for sale | $747,000+36.1%$283/sqft |
Source: NTREIS #20868949 Report a problem | ||
| 8/19/2021 | Sold | -- |
Source: Dave Perry Miller RE solds #14635766_75019 Report a problem | ||
| 8/6/2021 | Pending sale | $549,000$208/sqft |
Source: NTREIS #14635766 Report a problem | ||
| 7/30/2021 | Listed for sale | $549,000+16.8%$208/sqft |
Source: NTREIS #14635766 Report a problem | ||
| 6/10/2019 | Listing removed | $469,900$178/sqft |
Source: CENTURY 21 Judge Fite Company #14068821 Report a problem | ||
| 4/27/2019 | Pending sale | $469,900$178/sqft |
Source: C21 Fine Homes Judge Fite #14068821 Report a problem | ||
| 4/17/2019 | Listed for sale | $469,900$178/sqft |
Source: C21 Fine Homes Judge Fite #14068821 Report a problem | ||
Public tax history
| Year | Property taxes | Tax assessment |
|---|---|---|
| 2025 | $11,998 +1.2% | $730,000 -2.5% |
| 2024 | $11,857 +5.7% | $748,640 |
| 2023 | $11,215 -5.8% | $748,640 +31.4% |
| 2022 | $11,902 +12.1% | $569,940 +21.8% |
| 2021 | $10,613 -1.6% | $468,120 |
| 2020 | $10,780 +4.5% | $468,120 +5.7% |
| 2019 | $10,312 -4.8% | $443,000 |
| 2018 | $10,828 +3.7% | $443,000 +4.6% |
| 2017 | $10,441 +4.6% | $423,330 |
| 2016 | $9,981 +10.7% | $423,330 +15.4% |
| 2015 | $9,019 | $366,680 |
| 2014 | $9,019 | $366,680 |
| 2013 | -- | -- |
| 2012 | -- | -- |
| 2011 | -- | -- |
| 2010 | -- | -- |
| 2009 | -- | -- |
| 2008 | -- | -- |
| 2007 | -- | -- |
| 2005 | -- | -- |
| 2004 | -- | -- |
| 2003 | -- | -- |
| 2002 | -- | -- |
| 2001 | -- | -- |
Find assessor info on the county website
Neighborhood: Northlake Woodlands
Nearby homes
- $--4 bd3 ba2.6k sqft944 Falcon Ln, Coppell, TX 75019Sold

- $695,8004 bd3 ba2.6k sqft952 Falcon Ln, Coppell, TX 75019Off Market
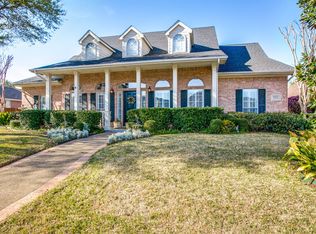
- $405,0003 bd2 ba1.3k sqft953 Tupelo Dr, Coppell, TX 75019Off Market
- $339,7003 bd2 ba1.2k sqft949 Tupelo Dr, Coppell, TX 75019Off Market
- $728,8004 bd3 ba3.3k sqft940 Falcon Ln, Coppell, TX 75019Off Market
- $726,7004 bd3 ba2.8k sqft956 Falcon Ln, Coppell, TX 75019Off Market
- $392,0003 bd2 ba1.3k sqft957 Tupelo Dr, Coppell, TX 75019Off Market
- $681,4004 bd3 ba2.7k sqft949 Falcon Ln, Coppell, TX 75019Off Market
Nearby schools
GreatSchools rating
- 9/10Mockingbird Elementary SchoolGrades: PK-5Distance: 0.4 mi
- 10/10Coppell Middle EastGrades: 6-8Distance: 0.3 mi
- 8/10Coppell High SchoolGrades: 9-12Distance: 2.3 mi
Schools provided by the listing agent
- Elementary: Mockingbir
- Middle: Coppelleas
- High: Coppell
- District: Coppell ISD
Source: NTREIS. This data may not be complete. We recommend contacting the local school district to confirm school assignments for this home.
Get a cash offer in 3 minutes
Find out how much your home could sell for in as little as 3 minutes with a no-obligation cash offer.
Estimated market value
$723,000
Get a cash offer in 3 minutes
Find out how much your home could sell for in as little as 3 minutes with a no-obligation cash offer.
Estimated market value
$723,000
- Texas
- Dallas County
- Coppell
- 75019
- Northlake Woodlands
- 948 Falcon Ln
