Welcome to this gorgeous pool home in the popular Deer Ridge community in Newbury Park! With approximately 3,408 square feet of interior living space, this 4-bedroom, 3.5-bathroom model is perfect for any buyer. Once you enter you will notice the vaulted ceilings that highlight the formal living room, dining room and accompanying family room that enjoys a brick lined fireplace. Gourmet kitchen includes stainless steel appliances: Viking range, double oven, Bosch dishwasher, built-in fridge/microwave, center island, granite counters, and custom cabinets with plenty of storage. Downstairs bedroom is perfect for guest room or an office. Upstairs secondary bedrooms have jack/jill bath while also boasting an attached den which is perfect for entertaining or additional office space with built in cabinets. Primary bedroom enjoys a dramatic balcony that overlooks the backyard. Primary bathroom has two walk-in closets, 2 sinks, and separate shower/tub. Backyard paradise includes lush grassy area, sparkling pebble tech pool/spa - with swim up bar, stacked stone walk in BBQ area, firepit, patio cover with fans/skylights, and balcony with spiral stairs. You won't want to miss the pool casita with ½ bath, outdoor shower, sink, fridge and plenty of room for entertaining. Other amenities include indoor laundry, dual paned windows, wood flooring, whole house fan, temperature-controlled wine fridge, 3-car garage and front yard draught tolerant landscape. Too many items to list! Close to schools, parks, hiking and shopping! Come and see this home today!
Sold for $2,000,000
$2,000,000
948 Golden Crest Ave, Thousand Oaks, CA 91320
4beds
3,408sqft
Single Family Residence
Built in 1988
0.48 Acres Lot
$2,019,400 Zestimate®
$587/sqft
$6,675 Estimated rent
Home value
$2,019,400
$1.84M - $2.22M
$6,675/mo
Zestimate® history
Owner options
List your home for rent
$6,675/mo
Rent Zestimate®
Find your next renter with Zillow Rental Manager. Plus, with online applications, you can quickly screen prospective tenants – for free.
$6,675/mo
Rent Zestimate®
Refinance and save
$12,594/mo
Est. payment
Refinancing to a lower rate could help reduce your monthly payments and save thousands over the life of the loan.
$12,594/mo
Est. payment
Explore your selling options
Work with a Zillow partner agent
Leverage their expertise and Zillow's premium Showcase listings to get your home seen by more buyers.
Get startedList with your own agent
Get your home in front of millions of buyers by listing it on Zillow.
Learn how to do itSell it yourself
Take full control of how buyers see your home on Zillow by listing For Sale by Owner (FSBO).
List your homeWhat's special
Zillow last checked:
Listing updated:
Listed by:
Karin A Wilson DRE #01727714 805-857-9926,
Keller Williams Westlake Village
Bought with:
Jenna Venarde, DRE #02225982
Source: CSMAOR,MLS#: 224004845
Facts & features
Interior
Bedrooms & bathrooms
- Bedrooms: 4
- Bathrooms: 4
- Full bathrooms: 3
- 1/2 bathrooms: 1
Heating
- Central Furnace, Natural Gas
Cooling
- Attic Fan, Ceiling Fan(s), Central Air
Appliances
- Included: Dishwasher, Freezer, Disposal, Gas Dryer Hookup, Refrigerator, Trash Compactor
- Laundry: In Unit, Laundry Room, Laundry Area
Features
- Granite Counters, Formal Dining Room, Kitchen Island
- Flooring: Carpet, Ceramic Tile, Wood/Wood Like
- Windows: Double Pane Windows
- Has fireplace: Yes
- Fireplace features: Other, Family Room
Interior area
- Total structure area: 3,408
- Total interior livable area: 3,408 sqft
Property
Parking
- Total spaces: 3
- Parking features: RV Access/Parking, Driveway, Concrete, Garage, Direct Access
- Garage spaces: 3
- Has uncovered spaces: Yes
Features
- Levels: Two
- Stories: 2
- Entry location: Living Room
- Patio & porch: Covered
- Has private pool: Yes
- Pool features: Private
- Has spa: Yes
- Spa features: Private, In Ground
- Fencing: Brick,Wrought Iron,Fenced,Full
Lot
- Size: 0.48 Acres
- Features: Back Yard, Front Yard, Landscaped, Cul-De-Sac
Details
- Additional structures: Accessory Bldgs, Guest House/Casita, Pool House, Accessory Bldgs, Guest House/Casita, Pool House
- Parcel number: 6610262185
- Special conditions: Standard
Construction
Type & style
- Home type: SingleFamily
- Architectural style: Contemporary
- Property subtype: Single Family Residence
Materials
- Brick, Wood
- Foundation: Concrete Slab
- Roof: Concrete Tile
Condition
- Updated/Remodeled
- New construction: No
- Year built: 1988
Utilities & green energy
- Sewer: In Street
- Water: District/Public
Community & HOA
Community
- Subdivision: Deer Ridge-135
HOA
- Has HOA: No
Location
- Region: Thousand Oaks
Financial & listing details
- Price per square foot: $587/sqft
- Tax assessed value: $2,040,000
- Annual tax amount: $22,505
- Date on market: 12/5/2024
- Cumulative days on market: 34 days
- Listing terms: VA Loan,FHA,Conventional,Cash to New Loan,Cash
Price history
| Date | Event | Price |
|---|---|---|
| 1/15/2025 | Sold | $2,000,000-7%$587/sqft |
Source:  CSMAOR #224004845 Report a problem CSMAOR #224004845 Report a problem | ||
| 1/8/2025 | Pending sale | $2,150,000$631/sqft |
Source:  CRMLS #224004845 Report a problem CRMLS #224004845 Report a problem | ||
| 12/19/2024 | Contingent | $2,150,000$631/sqft |
Source: CRMLS #224004845 Report a problem | ||
| 12/5/2024 | Listed for sale | $2,150,000+95.5%$631/sqft |
Source: CRMLS #224004845 Report a problem | ||
| 5/8/2009 | Sold | $1,100,000+100%$323/sqft |
Source: Public Record Report a problem | ||
| 9/30/1998 | Sold | $550,000$161/sqft |
Source: Public Record Report a problem | ||
Public tax history
| Year | Property taxes | Tax assessment |
|---|---|---|
| 2025 | $22,505 +48% | $2,040,000 +46.9% |
| 2024 | $15,202 | $1,388,753 +2% |
| 2023 | $15,202 +1.9% | $1,361,523 +2% |
| 2022 | $14,918 +1.9% | $1,334,827 +2% |
| 2021 | $14,642 +11.6% | $1,308,654 +8.9% |
| 2020 | $13,114 +1.4% | $1,202,000 +0.7% |
| 2019 | $12,927 +0.7% | $1,194,000 +0.6% |
| 2018 | $12,834 +7.4% | $1,187,000 +7.6% |
| 2017 | $11,946 +8.8% | $1,103,000 +10.2% |
| 2016 | $10,982 -11.7% | $1,001,000 -12.5% |
| 2015 | $12,440 +7.1% | $1,144,000 +7.8% |
| 2014 | $11,617 | $1,061,000 +20.3% |
| 2013 | -- | $882,000 -3.3% |
| 2012 | -- | $912,000 -10.2% |
| 2011 | -- | $1,016,000 +42.1% |
| 2009 | -- | $715,040 +4% |
| 2007 | -- | $687,276 +2.3% |
| 2006 | -- | $671,644 +2% |
| 2005 | -- | $658,476 +10.6% |
| 2003 | -- | $595,335 +2% |
| 2002 | -- | $583,663 +2% |
| 2001 | $6,200 +2% | $572,220 +2% |
| 2000 | $6,078 | $561,000 |
Find assessor info on the county website
Neighborhood: Newbury Park
Nearby homes
- $1,655,0004 bd3 ba2.8k sqft936 Golden Crest Ave, Thousand Oaks, CA 91320Off Market
- $1,588,9004 bd3 ba2.6k sqft951 Remington Pl, Thousand Oaks, CA 91320Off Market
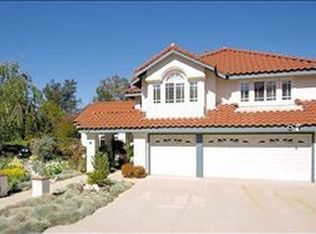
- $1,538,7004 bd3 ba3k sqft3196 Deer Valley Ave, Thousand Oaks, CA 91320Off Market
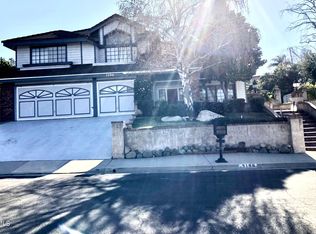
- $1,455,9003 bd2 ba2.2k sqft941 Remington Pl, Thousand Oaks, CA 91320Off Market
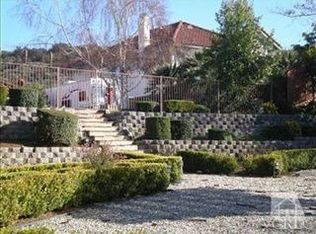
- $1,235,0004 bd3 ba2.6k sqft947 Golden Crest Ave, Thousand Oaks, CA 91320Sold
- $2,157,3004 bd4 ba3.1k sqft3178 Deer Valley Ave, Thousand Oaks, CA 91320Off Market
- $1,438,4004 bd2 ba2.6k sqft929 Remington Pl, Thousand Oaks, CA 91320Off Market
- $1,794,5004 bd3 ba3k sqft953 Golden Crest Ave, Thousand Oaks, CA 91320Off Market
Nearby schools
GreatSchools rating
- 8/10Banyan Elementary SchoolGrades: K-5Distance: 0.5 mi
- 5/10Sequoia Middle SchoolGrades: 6-8Distance: 1.4 mi
- 9/10Newbury Park High SchoolGrades: 9-12Distance: 1.7 mi
Get a cash offer in 3 minutes
Find out how much your home could sell for in as little as 3 minutes with a no-obligation cash offer.
Estimated market value
$2,019,400
Get a cash offer in 3 minutes
Find out how much your home could sell for in as little as 3 minutes with a no-obligation cash offer.
Estimated market value
$2,019,400
- California
- Ventura County
- Thousand Oaks
- 91320
- Newbury Park
- 948 Golden Crest Ave
Nearby cities
Nearby neighborhoods
Nearby zip codes
Other Thousand Oaks Topics
