Skip main navigation
Off market
  • $404,300

    948 Grand Mesa Dr, Garner, NC 27529

    4beds
    2,100sqft
    Single Family Residence
    Built in ----
    -- sqft lot
    $404,300 Zestimate®
    $193/sqft
    $2,303 Estimated rent

    Home value

    $404,300

    $384,000 - $425,000

    $2,303/mo

    Zestimate® history
    Loading
    Loading...

    Owner options

    List your home for rent

    $2,303/mo

    Rent Zestimate®

    Find your next renter with Zillow Rental Manager. Plus, with online applications, you can quickly screen prospective tenants – for free.

    Learn more

    $2,303/mo

    Rent Zestimate®

    Refinance and save

    $2,439/mo

    Est. payment

    Refinancing to a lower rate could help reduce your monthly payments and save thousands over the life of the loan.

    See today's rates

    $2,439/mo

    Est. payment

    Explore your selling options

    Work with a Zillow partner agent

    Leverage their expertise and Zillow's premium Showcase listings to get your home seen by more buyers.

    Get started

    List with your own agent

    Get your home in front of millions of buyers by listing it on Zillow.

    Learn how to do it

    Sell it yourself

    Take full control of how buyers see your home on Zillow by listing For Sale by Owner (FSBO).

    List your home

    What's special

    Abundant natural lightBright modern livingSoft-close cabinetsStunning energy-efficient homeSoft beige carpeting upstairs

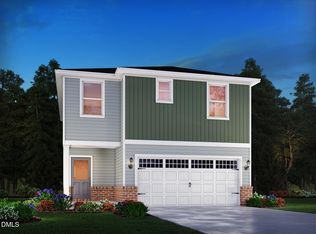
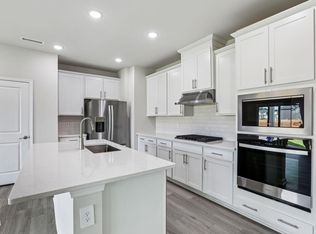
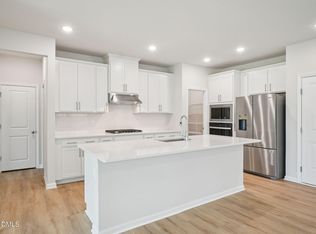
    Brand-New North East Facing Single-Family Home for Lease Oak Manors, Garner (Wake County) Be the first to live in this stunning, energy-efficient home offering bright, modern living just minutes from downtown Raleigh and White Oak Shopping Center. Located in the highly desirable Oak Manor community, this move-in-ready home provides unmatched convenience with quick access to both I-40 and Highway 540 ideal for families and professionals seeking seamless commuting and connectivity. Property Highlights Modern, Light-Filled Living with Bright open-concept living and dining areas with abundant natural light. Stylish EVP flooring on the main level with soft beige carpeting upstairs. Gourmet Kitchen Oversized kitchen with premium white quartz countertops. Soft-close cabinets for a high-end finishes. Stainless-steel appliances including gas range, refrigerator. Oversized kitchen island perfect for cooking, hosting, and gathering. Bedrooms & Living Spaces: 4 bedrooms total, including a convenient downstairs bedroom and full bathroom. Large primary suite with ensuite bath featuring a walk-in tiled shower and dual vanities. Generous upstairs loft, ideal for a second living area, playroom, office, or media space. Additional bedrooms with a full hallway bath. Upstairs laundry room with washer and dryer included. Smart & Energy-efficient design for year-round comfort and lower utility bills. Smart home automation, including keyless smart lock entry. Window blinds installed throughout. Outdoor & Community Features includes Covered patio and private backyard perfect for relaxation or entertaining Private driveway + 2-car garage. Access to community amenities including a swimming pool, clubhouse, tot lot and walking trails. Contact for showing Today! Tenant Pays Utilities, Owner Pays HOA

    This property is off market, which means it's not currently listed for sale or rent on Zillow. This may be different from what's available on other websites or public sources.

    Zillow last checked:

    Listing updated:

    Source: Zillow Rentals

    Facts & features

    Interior

    Bedrooms & bathrooms
    • Bedrooms: 4
    • Bathrooms: 3
    • Full bathrooms: 3
    Heating
    • Forced Air
    Cooling
    • Central Air
    Appliances
    • Included: Dishwasher, Dryer, Freezer, Microwave, Oven, Refrigerator, Washer
    • Laundry: In Unit
    Features
    • Flooring: Carpet, Hardwood
    Interior area
    • Total interior livable area: 2,100 sqft

    Property

    Parking
    • Parking features: Attached
    • Has attached garage: Yes
    • Details: Contact manager
    Features
    • Exterior features: Heating system: Forced Air

    Construction

    Type & style
    • Home type: SingleFamily
    • Property subtype: Single Family Residence

    Community & HOA

    Community
    • Features: Clubhouse, Playground
    • Deposit fee: $2,175
    Location
    • Region: Garner

    Financial & listing details

    • Price per square foot: $193/sqft
    • Date on market: 11/19/2025
    • Lease term: 1 Year

    Price history

    DateEventPrice
    1/28/2026Listing removed$2,175$1/sqft
    Source: Zillow Rentals Report a problem
    11/19/2025Listed for rent$2,175$1/sqft
    Source: Zillow Rentals Report a problem
    11/13/2025Listing removed$413,000$197/sqft
    Source: Doorify MLS #10130531 Report a problem
    10/30/2025Listed for sale$413,000-0.3%$197/sqft
    Source: Doorify MLS #10130531 Report a problem
    10/24/2025Listing removed$414,105$197/sqft
    Source: Meritage Homes Report a problem
    10/22/2025Listed for sale$414,105$197/sqft
    Source: Meritage Homes Report a problem

    Public tax history

    Tax history is unavailable.

    Neighborhood: 27529

    Nearby schools

    GreatSchools rating
    Get a cash offer in 3 minutes
    Find out how much your home could sell for in as little as 3 minutes with a no-obligation cash offer.
    Estimated market value
    $404,300
    Get a cash offer in 3 minutes
    Find out how much your home could sell for in as little as 3 minutes with a no-obligation cash offer.
    Estimated market value
    $404,300