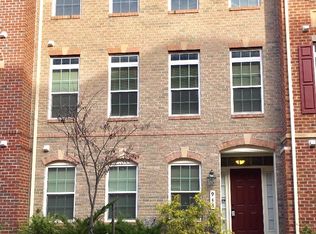
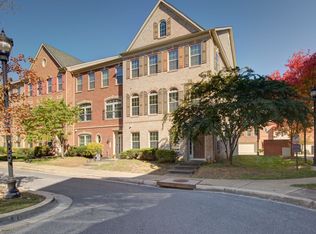
Price Reduction.....THIS HOME SHOWS LIKE A MODEL needless to say WITH MANY MAJOR UPGRADES (plenty "BELLs and WHISTLES)" AWAITS YOUR SHOWING APPOINTMENT. This is where Comfort, Style and Entertainment Meets 3,444 square feet of living space! Please step inside this beautifully maintained brick end-unit. It features brick front, 3-bedrooms, 2 full Baths, 2 Half bathroom, custom blinds, granite in kitchen, double oven, upgraded kitchen cabinets, pantry, ceramic floors, butlers pantry, 2-HVAC zones, washer/dryer, dual vanity, huge owners bath with stand alone dual shower heads, ceiling fans, custom walk-in closets. The entry level offers a fully finished lower level basement; which is a true highlight of bright and open layout, featuring a spacious living area, granite floors, crown molding, columns and much more. There's a 2-car garage for entry from the main level. There is a eat-in kitchen which is perfect for your morning coffee. The formal dining room is the perfect place to entertain. The huge open kitchen is a chef's delight. The kitchen features granite countertops and a large bar area for serving your guest. There are double wall ovens and a electric cooktop for the chef's in the family. The focal point of the second floor is the living space and French doors which leads to a full back deck. Off the family room you find the French Doors to the back deck, which is the perfect space to unwind after work. This home is perfect for hosting gatherings or enjoying quiet evenings at home! Upstairs, you'll find three generously sized bedrooms, including a serene primary suite with a private bath, offering a peaceful retreat. Entryway & Powder Room: Why not greet quests with new granite-tiled flooring that extends into the first-floor powder room, setting a refined tone the moment you walk in. See the remodeled half baths with elegant pedestal sinks, modern light fixtures, and updated Kohler comfort height toilets. Windows: Custom-made plantation shutters throughout the home. Custom Details: Handcrafted plantation shutters adorn every window, while custom Swarovski crystal chandeliers in the dinning room and grand stairwell add a touch of glamour. Lighting & Style: Stunning custom Swarovski crystal chandeliers in the dining room and main stairwell. Floors: Gleaming hardwood floors flow seamlessly through the family room, dining & living rooms, plus hardwood in the third-floor hallway & bedrooms. Chef's Kitchen: Outfitted with top-of-the-line GE appliances, including a 5-burner cooktop, microwave, dishwasher and side-by-side refrigerator. Refined Comfort: Ceiling fans in every bedrooms and in the family room provides year-round comfort with style. This residence blends timeless craftsmanship with high-end finishes, offering a home that is a functional as it is breathtaking. Located in a prime Bowie neighborhood, you'll enjoy easy access to major highways, shopping, dining, and entertainment, making daily life convenient and enjoyable. Don't miss your chance to own this fantastic home—schedule your private tour today!
Sold for $537,500
Zillow last checked:
Listing updated:
Bought with:
Andrew Noles, 675853
Pearson Smith Realty, LLC
Source: Bright MLS,MLS#: MDPG2164648
Price history
| Date | Event | Price |
|---|---|---|
| 10/31/2025 | Sold | $537,500-5.7%$156/sqft |
Source:  Bright MLS #MDPG2164648 Report a problem Bright MLS #MDPG2164648 Report a problem | ||
| 10/3/2025 | Pending sale | $570,000$166/sqft |
Source: Bright MLS #MDPG2164648 Report a problem | ||
| 9/23/2025 | Price change | $570,000-4.7%$166/sqft |
Source: Bright MLS #MDPG2164648 Report a problem | ||
| 9/6/2025 | Price change | $598,000-3.5%$174/sqft |
Source: Bright MLS #MDPG2164648 Report a problem | ||
| 9/4/2025 | Listed for sale | $619,999+63.2%$180/sqft |
Source: Bright MLS #MDPG2164648 Report a problem | ||
| 5/13/2016 | Sold | $380,000-2.3%$110/sqft |
Source: Public Record Report a problem | ||
| 3/12/2016 | Listed for sale | $389,000+7.6%$113/sqft |
Source: Long & Foster Real Estate, Inc. #PG9592790 Report a problem | ||
| 3/8/2012 | Sold | $361,415$105/sqft |
Source: Public Record Report a problem | ||

Get a cash offer in 3 minutes
Find out how much your home could sell for in as little as 3 minutes with a no-obligation cash offer.
Estimated market value
$535,100
