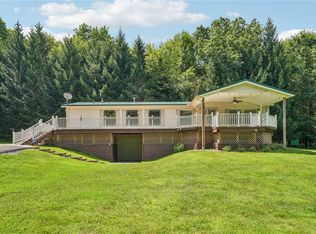
Dreaming of the perfect year round home or weekend retreat near Henry's Bend? This rare 77-acre property offers the ideal blend of privacy, recreation, and comfort! Featuring 4 bedrooms and 3 baths, there's plenty of space for family gatherings and entertaining. Enjoy the peaceful stream flowing beside the cabin, abundant wildlife, and the tranquility of nature just minutes from the river. The property conveys all mineral rights plus optional free gas. A newer first-floor owner's suite features a spa-inspired en-suite with a rain head and dual body shower, while upstairs offers two additional bedrooms, including a mini en-suite. A separate full bath serves guests. The stunning great room showcases beautiful tongue-and-groove woodwork, a cozy wood-burning fireplace, double sliding glass doors, and expansive decks. A massive 50' x 30' garage with oversized 13' doors, opener, and whole-house Kohler generator completes this one-of-a-kind property. Proof of funds required for all showings.
For sale
Price cut: $26K (8/31)
$599,000
948 Henrys Bend Rd, Oil City, PA 16301
4beds
3baths
1,683sqft
Residential
Built in 1989
77 Acres Lot
$-- Zestimate®
$356/sqft
$-- HOA
What's special
Cozy wood-burning fireplaceStunning great roomDouble sliding glass doorsBeautiful tongue-and-groove woodworkExpansive decks
- 49 days
- 806
- 40
Zillow last checked:
Listing updated:
Listed by:
Dave McCullough 814-657-2209,
1st Rate Realty, LLC 814-432-2900
Source: Allegheny Valley BOR,MLS#: 164178
Facts & features
Interior
Bedrooms & bathrooms
- Bedrooms: 4
- Bathrooms: 3
Heating
- Has Heating (Unspecified Type)
Cooling
- None
Appliances
- Included: Dryer, Microwave, Range, Refrigerator, Washer, Water Softener
- Laundry: W/D Hook Up
Features
- Main Level Bedroom
- Basement: Full
Interior area
- Total structure area: 1,683
- Total interior livable area: 1,683 sqft
Video & virtual tour
Property
Parking
- Total spaces: 4
- Parking features: 4+ Car, Detached
- Has garage: Yes
Features
- Stories: 2
Lot
- Size: 77 Acres
Details
- Additional structures: Pole Barn Garage
- Parcel number: 22010012000
- Zoning: Ag
Construction
Type & style
- Home type: SingleFamily
- Architectural style: Cottage
- Property subtype: Residential
Materials
- Vinyl Siding
- Roof: Metal
Condition
- Year built: 1989
Utilities & green energy
- Sewer: Septic Tank
- Water: Well
- Utilities for property: Cable Available
Community & HOA
Location
- Region: Oil City
Financial & listing details
- Price per square foot: $356/sqft
- Tax assessed value: $129,670
- Annual tax amount: $3,279
- Date on market: 8/3/2026
Estimated market value
Not available
Estimated sales range
Not available
$1,759/mo
Price history
| Date | Event | Price |
|---|---|---|
| 8/31/2026 | Price change | $599,000-4.2%$356/sqft |
Source: Allegheny Valley BOR #164178 Report a problem | ||
| 8/3/2026 | Listed for sale | $625,000$371/sqft |
Source: Allegheny Valley BOR #164178 Report a problem | ||
Public tax history
| Year | Property taxes | Tax assessment |
|---|---|---|
| 2025 | $3,215 -1.9% | $129,670 +1.2% |
| 2024 | $3,276 +4.7% | $128,110 |
| 2023 | $3,130 +0.6% | $128,110 |
| 2022 | $3,112 -5% | $128,110 -1.2% |
| 2021 | $3,277 | $129,670 +24.7% |
| 2020 | -- | $104,010 |
| 2018 | -- | $104,010 |
| 2017 | -- | $104,010 -19.8% |
| 2016 | -- | $129,670 |
| 2015 | -- | $129,670 |
| 2014 | -- | $129,670 |
| 2013 | -- | $129,670 |
| 2012 | -- | $129,670 |
| 2011 | -- | $129,670 |
| 2010 | -- | $129,670 +13% |
| 2009 | -- | $114,770 |
| 2008 | -- | $114,770 +27.8% |
| 2007 | -- | $89,800 -21.8% |
| 2006 | -- | $114,770 |
| 2005 | -- | $114,770 |
| 2004 | -- | $114,770 +20.6% |
| 2003 | -- | $95,160 |
| 2002 | -- | $95,160 +45.7% |
| 2000 | -- | $65,300 |
Find assessor info on the county website
Monthly payment
Est. payment
Payment breakdown
Explore the cost of this home by adjusting the details. Changes won't be saved.Climate risks
Neighborhood: 16301
Nearby schools

Similar homes
- $595,0003 bd3 ba1.3k sqft486 Peaceful Valley Rd, Oil City, PA 16301For Sale
 MLS ID #163752, Clayton Karns. Allegheny Valley BOR
 - $365,0003 bd2 ba2.2k sqft279 Ahrensville Rd, Oil City, PA 16301For Sale
 MLS ID #163849, Clayton Karns. Allegheny Valley BOR
 - $399,0003 bd2 ba1.9k sqft953 Gibson Hill Rd, Oil City, PA 16301For Sale
 MLS ID #1768782, Judy McGinnis. WPMLS
 - $419,0003 bd2 ba1.4k sqft6042 Route 62, Tionesta, PA 16353For Sale
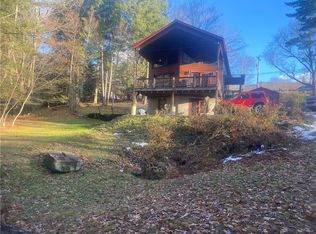 MLS ID #1738975, Robert Bodenhorn. WPMLS
