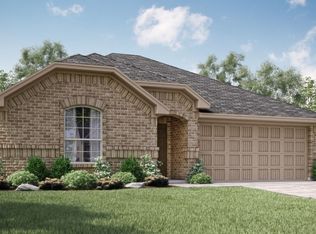
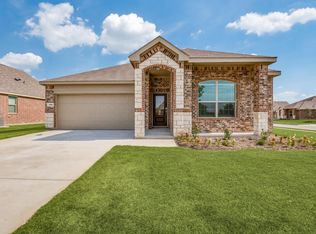
Impeccably maintained and showing like new, this exceptional 2023 home is located in the highly sought-after Sendera Ranch master-planned community in Haslet, TX. Situated on a spacious corner lot of nearly a quarter acre, this move-in-ready home features one of the builder's most desirable split-bedroom floor plans, offering 4 bedrooms, 2 full baths, a versatile flex room, and nearly 2,000 square feet of thoughtfully designed living space in the acclaimed Northwest ISD.
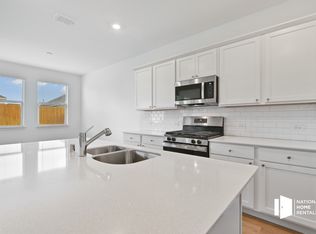
The bright, open-concept design is enhanced by soaring ceilings and luxury vinyl plank flooring throughout the main living areas. At the heart of the home, the kitchen features quartz countertops, a gas range, built-in microwave, breakfast bar, and an oversized walk-in pantry. Every bedroom includes its own walk-in closet, while the thoughtfully designed split-bedroom layout provides added privacy for each bedroom. The spacious primary suite offers a relaxing retreat with dual vanities and a well-appointed ensuite bath with walk-in closet.
Enjoy outdoor living from the covered front and back patios overlooking the fully fenced backyard. Additional features include smart home technology, over 12 inches of attic insulation for enhanced energy efficiency, a sprinkler system with rain and freeze sensors, and a 2-car garage with extra workspace and direct access into the home.
Residents of Sendera Ranch enjoy outstanding resort-style amenities, including four community pools, five playgrounds, a clubhouse, two soccer fields, two baseball fields, basketball courts, a hockey rink, fishing ponds, and miles of scenic walking trails.
Offering modern finishes, energy-efficient features, and an unbeatable location in Haslet, TX, this beautifully cared-for home is ready for its next owner. Schedule your private showing today and text with questions.
Sold
Price history
| Date | Event | Price |
|---|---|---|
| 8/20/2026 | Sold | -- |
Source: NTREIS #21318038 Report a problem | ||
| 7/28/2026 | Pending sale | $349,995$176/sqft |
Source: NTREIS #21318038 Report a problem | ||
| 7/22/2026 | Contingent | $349,995+0%$176/sqft |
Source: NTREIS #21318038 Report a problem | ||
| 7/7/2026 | Price change | $349,9000%$176/sqft |
Source:  HAR #54517973 Report a problem HAR #54517973 Report a problem | ||
| 7/1/2026 | Listed for sale | $349,995-2.2%$176/sqft |
Source: NTREIS #21318038 Report a problem | ||
| 7/1/2026 | Listing removed | $358,000$180/sqft |
Source: NTREIS #21304528 Report a problem | ||
| 6/19/2026 | Listed for sale | $358,000+1%$180/sqft |
Source: NTREIS #21304528 Report a problem | ||
| 11/27/2023 | Sold | -- |
Source: NTREIS #20466614 Report a problem | ||
| 11/4/2023 | Pending sale | $354,499$178/sqft |
Source: NTREIS #20466614 Report a problem | ||
| 10/31/2023 | Listed for sale | $354,499$178/sqft |
Source: NTREIS #20466614 Report a problem | ||
Get a cash offer in 3 minutes
Find out how much your home could sell for in as little as 3 minutes with a no-obligation cash offer.
Estimated market value
$338,100
