Skip main navigation
Off market
  • $415,200

    948 Hill Top Dr S #59, Spring Grove, PA 17362

    4beds
    --baths
    2,856sqft
    Single Family Residence
    Built in 1980
    1.02 Acres Lot
    $415,200 Zestimate®
    $145/sqft
    $2,116 Estimated rent

    Home value

    $415,200

    $378,000 - $457,000

    $2,116/mo

    Zestimate® history
    Loading
    Loading...

    Owner options

    List your home for rent

    $2,116/mo

    Rent Zestimate®

    Find your next renter with Zillow Rental Manager. Plus, with online applications, you can quickly screen prospective tenants – for free.

    Learn more

    $2,116/mo

    Rent Zestimate®

    Refinance and save

    $2,743/mo

    Est. payment

    Refinancing to a lower rate could help reduce your monthly payments and save thousands over the life of the loan.

    See today's rates

    $2,743/mo

    Est. payment

    Explore your selling options

    Work with a Zillow partner agent

    Leverage their expertise and Zillow's premium Showcase listings to get your home seen by more buyers.

    Get started

    List with your own agent

    Get your home in front of millions of buyers by listing it on Zillow.

    Learn how to do it

    Sell it yourself

    Take full control of how buyers see your home on Zillow by listing For Sale by Owner (FSBO).

    List your home

    What's special

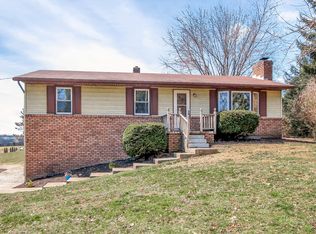
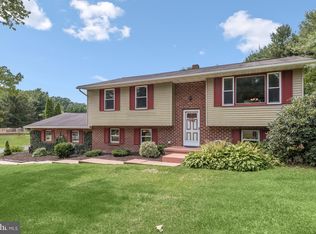
    Prepare to fall in love with this remarkable home nestled on a peaceful 1.02 acre lot! Outdoor living is a hallmark of this residence, offering an in-ground pool, gorgeous landscaped grounds, screened deck, and spectacular views! Sprawling split foyer home with an option for lower level to be used as an in-law suite; Main level boasts a spacious living room, dining room, with access to the screeded in deck, and kitchen equipped with ample cabinetry; Primary bedroom with an en-suite half bath; Two additional bedrooms and full bath complete the upper level; Lower level is a true gem offering a versatile space for entertaining or creating and in-law suite which includes a second kitchen, family room, bedroom, full bath, laundry, and a bright expansive game room with soaring ceilings, skylights, and three sets of sliders that provide direct access to the outdoor oasis; Exterior features in-ground pool, patio, screened in deck, detached garage, seasonal pool shed with optional powder room, secure storage, driveway, and backs to trees.

    This property is off market, which means it's not currently listed for sale or rent on Zillow. This may be different from what's available on other websites or public sources.

    Zillow last checked:

    Listing updated:

    Source: HomeServices Property Management,MLS#: PAYK2045090MLS Logo

    Facts & features

    Interior

    Bedrooms & bathrooms
    • Bedrooms: 4
    • Full bathrooms: 2
    • 1/2 bathrooms: 1
    Heating
    • Heat Pump(s), Forced Air, Baseboard - Electric
    Cooling
    • Ceiling Fan(s), Central A/C
    Appliances
    • Included: Dryer, Microwave, Refrigerator, Washer, Dishwasher, Stove
    Features
    • 2nd Kitchen, Breakfast Area, Carpet, Ceiling Fan(s), Dining Area, Kitchen - Eat-In, Kitchen - Table Space, Primary Bath(s), Recessed Lighting, Skylight(s), Other
    • Flooring: Carpet, Vinyl
    • Basement: Fully Finished,Improved,Interior Access,Walkout Level,Connecting Stairway,Heate
    Interior area
    • Total interior livable area: 2,856 sqft

    Property

    Parking
    • Parking features: Detached Garage, Driveway, Garage - Front Entry
    • Has uncovered spaces: Yes
    Features
    • Exterior features: Exterior Lighting, Secure Storage, Other
    Lot
    • Size: 1.02 Acres
    • Features: Backs to Trees, Front Yard, Landscaping, Rear Yard, SideYard(s), Trees/Wooded

    Construction

    Type & style
    • Home type: SingleFamily
    • Architectural style: Detached
    • Property subtype: Single Family Residence
    Materials
    • Metal Siding, Brick
    • Roof: Shingle
    Condition
    • New construction: No
    • Year built: 1980

    Utilities & green energy

    • Sewer: Septic Exists
    • Water: Well

    Community & HOA

    Community
    • Subdivision: Heidelberg
    Location
    • Region: Spring Grove

    Financial & listing details

    • Price per square foot: $145/sqft
    • Annual tax amount: $5,483
    • Date on market: 9/28/2023
    • Ownership: Fee Simple

    Price history

    Price history is unavailable.

    Public tax history

    Tax history is unavailable.

    Neighborhood: 17362

    Nearby schools

    GreatSchools rating
    Schools provided by the listing agent
    • District: Spring Grove Area

    Source: HomeServices Property Management. This data may not be complete. We recommend contacting the local school district to confirm school assignments for this home.

    Get pre-qualified for a loan
    At Zillow Home Loans, we can pre-qualify you in as little as 5 minutes with no impact to your credit score.

    An equal housing lender. NMLS #10287.

    Sell for more on Zillow
    Get a Zillow Showcase℠ listing at no additional cost and you could sell for .
    $415,200
    2% more
    +$8,304
    With Zillow Showcase(estimated)
    $423,504