Skip main navigation
Sold for $2,958,000
Street View
  • Listed by: Re/Max Premier Prop SanMarino • Ricky Seow • Contact: 626-674-3338
    Bought with: Re/Max Premier Prop Arcadia
    Tax assessed value
    $2,958,000

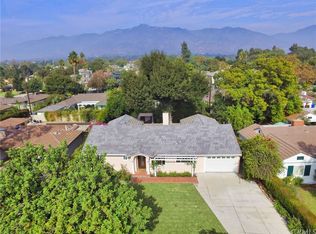
    948 Hugo Reid Dr, Arcadia, CA 91007

    4beds
    3,009sqft
    Single Family Residence
    Built in 2014
    9,246 Square Feet Lot
    $2,907,400 Zestimate®
    $983/sqft
    $7,796 Estimated rent

    Home value

    $2,907,400

    $2.73M - $3.08M

    $7,796/mo

    Zestimate® history
    Loading
    Loading...

    Owner options

    List your home for rent

    $7,796/mo

    Rent Zestimate®

    Find your next renter with Zillow Rental Manager. Plus, with online applications, you can quickly screen prospective tenants – for free.

    Learn more

    $7,796/mo

    Rent Zestimate®

    Refinance and save

    $18,707/mo

    Est. payment

    Refinancing to a lower rate could help reduce your monthly payments and save thousands over the life of the loan.

    See today's rates

    $18,707/mo

    Est. payment

    Explore your selling options

    Work with a Zillow partner agent

    Leverage their expertise and Zillow's premium Showcase listings to get your home seen by more buyers.

    Get started

    List with your own agent

    Get your home in front of millions of buyers by listing it on Zillow.

    Learn how to do it

    Sell it yourself

    Take full control of how buyers see your home on Zillow by listing For Sale by Owner (FSBO).

    List your home

    What's special

    Stunning North-Facing home in the prestigious "Santa Anita Village", also known as the "Peacock Area" of Arcadia. Stunning Newr Construction built by Sunny Construction &Designed by PDS Studio. This Custom 2 Story Masterpiece features 4 Bedrooms, and 4.5 Baths with nearly 3009 square feet of living space on a nearly 10000 square ft Lot. (2 en-suite bedrooms conveniently located on the main level). Through the front door, tall windows and a modern fireplace make the living room feel sleek yet inviting. Highly upgraded throughout with fabulous marble tile and wood flooring welcomes you into the bright open floor plan. The private home office comes with a built-in Library, a Formal Dining Room with a conspicuous chandelier, and a charismatic wet bar that is perfect for hosting dinner parties. Grand open kitchen space including unparalleled Jenn Air Appliances, A Huge Center Island as well a breakfast area. Enjoy gatherings in the generously sized Family Room overlooking the backyard view. The second level offers an amazing Master suite and a Huge walk-in closet w/customized organizer, a Master bathroom that includes a Dual vanity, a Soaking Tub under natural light, walk-in Shower. The second suite features two walk-in closets. Advanced Security system, tankless water heater, Central Vacuum, Surveillance Camera, Automatic gate driveway, fountain in the backyard with 2 car detached garage. Located in the highly sought-after Lower Ranchoneighborhood, you'll enjoy the benefits of a tranquil and family-friendly community while still being in close proximity to all that Arcadia has to offer. From renowned schools and parks to upscale dining and shopping options, this location strikes the perfect balance between suburban bliss and urban convenience. Award Winning Arcadia School. Many trees upgraded by the Owner when bought from Builder.

    Zillow last checked:

    Listing updated:

    Listed by:

    Ricky Seow DRE #01313493 626-674-3338,

    Re/Max Premier Prop SanMarino

    Bought with:

    Autumn Yuan, DRE #01801341

    Re/Max Premier Prop Arcadia

    Source: CRMLS,MLS#: AR24121540MLS LogoOriginating MLS: California Regional MLS

    Facts & features

    Interior

    Bedrooms & bathrooms
    • Bedrooms: 4
    • Bathrooms: 5
    • Full bathrooms: 5
    • Main level bathrooms: 2
    • Main level bedrooms: 2
    Rooms
    • Room types: Entry/Foyer
    Heating
    • Central
    Cooling
    • Central Air
    Appliances
    • Laundry: Laundry Room
    Features
    • Has fireplace: Yes
    • Fireplace features: Living Room
    • Common walls with other units/homes: 2+ Common Walls
    Interior area
    • Total interior livable area: 3,009 sqft

    Property

    Parking
    • Total spaces: 2
    • Parking features: Door-Multi, Garage, Gated, None
    • Garage spaces: 2
    Features
    • Levels: Two
    • Stories: 2
    • Entry location: front door
    • Pool features: None
    • Has view: Yes
    • View description: None
    Lot
    • Size: 9,246 Square Feet
    • Features: 0-1 Unit/Acre
    Details
    • Parcel number: 5777016014
    • Zoning: ARR1D*
    • Special conditions: Standard

    Construction

    Type & style
    • Home type: SingleFamily
    • Property subtype: Single Family Residence
    • Attached to another structure: Yes
    Condition
    • New construction: No
    • Year built: 2014

    Utilities & green energy

    • Sewer: Public Sewer
    • Water: Public

    Community & HOA

    Community
    • Features: Curbs
    HOA
    • Amenities included: Other
    • HOA name: lower rancho
    • HOA phone: 000-000-0000
    Location
    • Region: Arcadia

    Financial & listing details

    • Price per square foot: $983/sqft
    • Tax assessed value: $2,958,000
    • Annual tax amount: $34,366
    • Date on market: 6/13/2024
    • Cumulative days on market: 12 days
    • Listing terms: Cash to New Loan

    Price history

    DateEventPrice
    9/3/2024Sold$2,958,000-1.1%$983/sqft
    Source: CRMLS #AR24121540 Report a problem
    6/27/2024Contingent$2,990,000$994/sqft
    Source: CRMLS #AR24121540 Report a problem
    6/14/2024Listed for sale$2,990,000+184.8%$994/sqft
    Source: CRMLS #AR24121540 Report a problem
    2/3/2016Sold$1,050,000-53.1%$349/sqft
    Source: Public Record Report a problem
    11/13/2014Sold$2,239,000-1.7%$744/sqft
    Source: Public Record Report a problem
    9/6/2014Listed for sale$2,278,000+176.1%$757/sqft
    Source: RE/MAX Premier Properties #314031324 Report a problem
    5/30/2013Sold$825,000+3.4%$274/sqft
    Source: Public Record Report a problem
    5/22/2013Listed for sale$798,000$265/sqft
    Source: RE/MAX Premier Properties #22175622 Report a problem

    Public tax history

    YearProperty taxesTax assessment
    2025$34,366 +21.4%$2,958,000 +16.6%
    2024$28,315 +1.9%$2,537,696 +2%
    2023$27,791 +3.5%$2,487,938 +2%
    2022$26,864 +1.8%$2,439,156 +2%
    2021$26,380 +1.3%$2,391,330 +1%
    2020$26,041 $2,366,811 +2%
    2019$26,041 +3.8%$2,320,404 +2%
    2018$25,088 $2,274,907 +2%
    2017$25,088 -0.1%$2,230,302 -1.9%
    2016$25,110 -1.7%$2,273,144 +1.5%
    2015$25,552 +167.5%$2,239,000 +170.2%
    2014$9,553 $828,745 +44.1%
    2012-- $575,189 +2%
    2011-- $563,911 +0.8%
    2010-- $559,698 -0.2%
    2009-- $561,029 +2%
    2008-- $550,030 +2%
    2007-- $539,246 +2%
    2006-- $528,674
    2005-- $528,674 +4%
    2004-- $508,147 +13.6%
    2003-- $447,400 +26.6%
    2002-- $353,500 +9.4%
    2000-- $323,000
    Find assessor info on the county website

    Neighborhood: 91007

    Nearby schools

    GreatSchools rating
    Schools provided by the listing agent
    • Elementary: Hugo Reid
    • Middle: Foothill

    Source: CRMLS. This data may not be complete. We recommend contacting the local school district to confirm school assignments for this home.

    Get a cash offer in 3 minutes
    Find out how much your home could sell for in as little as 3 minutes with a no-obligation cash offer.
    Estimated market value
    $2,907,400
    Get a cash offer in 3 minutes
    Find out how much your home could sell for in as little as 3 minutes with a no-obligation cash offer.
    Estimated market value
    $2,907,400