Skip main navigation
Off market
  • $1,123,400

    948 Lone Star Dr, Auburn, PA 17922

    4beds
    4,262sqft
    SingleFamily
    Built in 2002
    0.8 Acres Lot
    $1,123,400 Zestimate®
    $264/sqft
    $3,629 Estimated rent

    Home value

    $1,123,400

    $1.03M - $1.24M

    $3,629/mo

    Zestimate® history
    Loading
    Loading...

    Owner options

    List your home for rent

    $3,629/mo

    Rent Zestimate®

    Find your next renter with Zillow Rental Manager. Plus, with online applications, you can quickly screen prospective tenants – for free.

    Learn more

    $3,629/mo

    Rent Zestimate®

    Refinance and save

    $6,162/mo

    Est. payment

    Refinancing to a lower rate could help reduce your monthly payments and save thousands over the life of the loan.

    See today's rates

    $6,162/mo

    Est. payment

    Explore your selling options

    Work with a Zillow partner agent

    Leverage their expertise and Zillow's premium Showcase listings to get your home seen by more buyers.

    Get started

    List with your own agent

    Get your home in front of millions of buyers by listing it on Zillow.

    Learn how to do it

    Sell it yourself

    Take full control of how buyers see your home on Zillow by listing For Sale by Owner (FSBO).

    List your home

    What's special

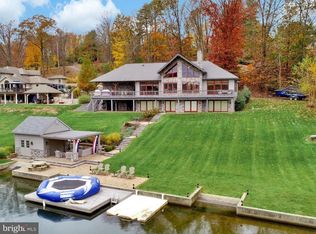
    Welcome Home to this Architecturally Stunning 4 Bedroom/3.5 Bath, Lakefront Contemporary Home in the private, gated community of Lake Wynonah! This Magnificient Waterfront Residence graced by soaring ceilings, wall to wall windows and brilliant upgrades, is the perfect retreat or full-time residence. Gorgeous and fully functional 51 handle kitchen is adorned with granite countertops, oversized island, and stunning custom cabinetry. Only the finest in appliances and fixtures: DCS 36" gas stove & double wall convection oven, Miele dishwasher, Viking Refrigerator, Faber range hood, and Grohe faucets. Convenient laundry/mudroom with large pantry located between garage entryway and kitchen, including new LG washer/dryer(new in 2019). Inviting breakfast nook dining area and living room boast phenomenal lake views and offer the quintessential space to entertain family and friends. Beautiful floating, Pergo flooring accents the modern, open floor plan throughout the dining and living room. Impressive tiled Foyer entry greets and welcomes the eye upward toward the winding iron staircase and exceptional master suite above. Enjoy breathtaking lake views from this private sanctuary! Ensuite features Corian counters, Ultra Thero Bubble Tub, Grohe faucets, double sinks, newer tile shower (installed in 2018) with dual wall massage heads and Jaclo Rain Machine head. Extra-large walk-in-13x11closet + 2 additional closets for storage. Dual Master Bedroom on the main level features en-suite with jacuzzi tub, double sinks, Kohler faucets, and walk-in-closet. Easily accessible 1/2 bath for guests completes the main level. Fully finished basement offers 2 spacious bedrooms (one with bamboo flooring) & full bathroom(Jack & Jill) & additional space for potential office, plus access to Hot Springs Hot Tub just outside on the patio. Spacious open gathering room with cozy propane fireplace, new and tastefully designed entertainment bar (installed in 2018) with stone sink, Grohe faucet, 3-zoned Monogram Entertainment Refrigerator, Scotsman Brilliance Clear ice maker and custom cabinets. 4262 Square Footage includes finished lower level. The outdoor pavilion/patio constructed in 2015 offers an incredible space to bring loved ones together. A patio complete with built-in Echelon 30" grill, Echelon Double Searing Station, Power Burner, meat refrigerator, beverage refrigerator, stone prep sink, bar sink, and granite countertops,. Outdoor fan and ample space for outdoor furniture under the pavilion. Oversized 3 car garage with Gladiator storage cabinets and private office. Matching concrete shed + Lifetime shed (new in 2019), outdoor gazebo on deck (new in 2019) extensive hardscape and exquisite landscape grace the exterior grounds. Private dock site with boat lift, canopy, and dock + concrete ramp for easy lake access. Whole house water filtration system, humidifier, central vacuum, and in-house radon system in place (needs fan). Practical location: Located in no-wake zone, this home is easy walking distance to boat/canoe/kayak/paddleboard launch at B dock, Sarsi Cove Swim Area, Grove/Park/Lodge, & Community Pool! Lake Wynonah i

    This property is not currently displayed as for sale or rent on Zillow. This may be different from what's on other websites or public sources.
    Facts & features

    Interior

    Bedrooms & bathrooms
    • Bedrooms: 4
    • Bathrooms: 4
    • Full bathrooms: 3
    • 1/2 bathrooms: 1
    Heating
    • Baseboard, Forced air, Radiant
    Cooling
    • Central
    Appliances
    • Included: Dishwasher, Dryer, Freezer, Microwave, Range / Oven, Refrigerator, Washer
    • Laundry: Laundry Chute
    Features
    • Kitchen Island, Pantry, Recessed Lighting, Walk-In Closet(s), Open Floorplan, Wood Floors, Wet/Dry Bar, Entry Level Bedroom, Master Bath(s), Upgraded Countertops, Kitchen - Gourmet, WhirlPool/HotTub, Store/Office, Stall Shower
    • Flooring: Hardwood
    • Basement: Y
    Interior area
    • Total interior livable area: 4,262 sqft

    Property

    Parking
    • Total spaces: 11
    • Parking features: Garage - Attached
    Accessibility
    • Accessibility features: Level Entry - Main
    Features
    • Exterior features: Vinyl, Brick
    • Pool features: In Ground, Community, Fenced
    Lot
    • Size: 0.8 Acres
    Details
    • Parcel number: 34270948000
    • Special conditions: Standard

    Construction

    Type & style
    • Home type: SingleFamily
    • Architectural style: Contemporary
    Condition
    • Year built: 2002

    Community & HOA

    HOA
    • Has HOA: Yes
    • HOA fee: $102 monthly
    Location
    • Region: Auburn
    • Municipality: WAYNE TWP

    Financial & listing details

    • Price per square foot: $264/sqft
    • Tax assessed value: $217,370
    • Annual tax amount: $6,435

    Price history

    DateEventPrice
    10/14/2022Sold$975,000+4.3%$229/sqft
    Source: Public Record Report a problem
    7/22/2020Sold$935,000-3.1%$219/sqft
    Source: Public Record Report a problem
    6/15/2020Pending sale$965,000$226/sqft
    Source: BHHS Homesale Realty - Schuylkill Haven #PASK128892 Report a problem
    6/3/2020Price change$965,000-1%$226/sqft
    Source: BHHS Homesale Realty - Schuylkill Haven #PASK128892 Report a problem
    12/7/2019Listed for sale$975,000$229/sqft
    Source: BHHS Homesale Realty - Schuylkill Haven #PASK128892 Report a problem

    Public tax history

    YearProperty taxesTax assessment
    2023$6,435 -1%$108,685
    2022$6,500 +3.8%$108,685
    2021$6,264 -1%$108,685
    2020$6,330 +243%$108,685
    2019$1,845 -68.3%$108,685
    2018$5,829 $108,685
    2017-- $108,685
    2015-- $108,685 +0.6%
    2011-- $108,015
    2010-- $108,015
    2009-- $108,015
    2007-- $108,015
    2004-- $108,015
    Find assessor info on the county website

    Neighborhood: Lake Wynonah

    Nearby schools

    GreatSchools rating
    Schools provided by the listing agent
    • Elementary: BLUE MOUNTAIN WEST
    • Middle: BLUE MOUNTAIN MS
    • High: BLUE MOUNTAIN
    • District: BLUE MOUNTAIN

    Source: The MLS. This data may not be complete. We recommend contacting the local school district to confirm school assignments for this home.

    Get pre-qualified for a loan
    At Zillow Home Loans, we can pre-qualify you in as little as 5 minutes with no impact to your credit score.

    An equal housing lender. NMLS #10287.

    Sell for more on Zillow
    Get a Zillow Showcase℠ listing at no additional cost and you could sell for .
    $1,123,400
    2% more
    +$22,468
    With Zillow Showcase(estimated)
    $1,145,868
