Skip main navigation
Off market
  • Price Unknown

    948 Main St #206, Waltham, MA 02451

    1beds
    777sqft
    Condominium
    Built in 1912
    -- sqft lot
    $-- Zestimate®
    $--/sqft
    $-- Estimated rent

    Home value

    Not available

    Estimated sales range

    Not available

    Not available

    Zestimate® history
    Loading
    Loading...

    Owner options

    List your home for rent

    Find your next renter with Zillow Rental Manager. Plus, with online applications, you can quickly screen prospective tenants – for free.

    Learn more
    Refinance and save

    $321/mo

    Est. payment

    Refinancing to a lower rate could help reduce your monthly payments and save thousands over the life of the loan.

    See today's rates

    $321/mo

    Est. payment

    Explore your selling options

    Work with a Zillow partner agent

    Leverage their expertise and Zillow's premium Showcase listings to get your home seen by more buyers.

    Get started

    List with your own agent

    Get your home in front of millions of buyers by listing it on Zillow.

    Learn how to do it

    Sell it yourself

    Take full control of how buyers see your home on Zillow by listing For Sale by Owner (FSBO).

    List your home

    What's special

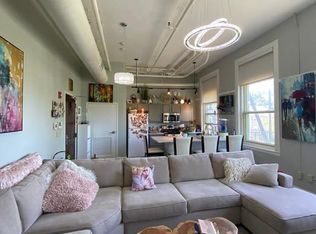
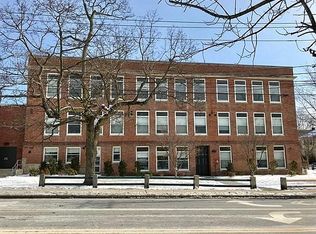
    Remarkably Unique 1 Bedroom Loft Style Condo in the Historic Nathaniel Banks Building. Perfectly situated at the corner of Main & South Street, just minutes to the Waltham Common & downtown Moody Street. The building was converted in 2016 & Unit 206 features a completely modern open concept floor plan w/hardwood floors throughout, tall windows, eclectic overhead lighting, brilliant high ceilings, custom built storage/entertainment center, & a full wall of original built-in hidden closets for added storage. Oversized kitchen w/stainless steel appliances & ample cabinet & counter space. Separate Dining Area & Living Room Space. Large Master w/ double closet. Full bath w/original glass storage cabinets, & in-unit laundry. Gas Heat, Central A/C, Two Deeded Parking Spaces, Designated Locked Storage Space in lower level. Close to shops, restaurants, markets, public transportation, parks, & easy access to all major routes 95/128, Route 20/2 & the Mass Pike.

    This property is off market, which means it's not currently listed for sale or rent on Zillow. This may be different from what's available on other websites or public sources.

    Zillow last checked:

    Listing updated:

    Listed by:

    Team Jill & Di 617-899-5606,

    Lamacchia Realty, Inc. 781-786-8080,

    Jill Hogan 617-899-5606

    Bought with:

    Anthony Bailey

    Berkshire Hathaway HomeServices Commonwealth Real Estate

    Source: MLS PIN,MLS#: 72896158

    Facts & features

    Interior

    Bedrooms & bathrooms
    • Bedrooms: 1
    • Bathrooms: 1
    • Full bathrooms: 1
    Primary bedroom
    • Features: Flooring - Hardwood, Window(s) - Picture, Closet - Double
    • Level: Second
    • Area: 132
    • Dimensions: 12 x 11
    Bathroom 1
    • Features: Bathroom - Full, Bathroom - With Tub & Shower, Closet/Cabinets - Custom Built, Flooring - Stone/Ceramic Tile, Dryer Hookup - Electric, Washer Hookup
    • Level: Second
    • Area: 80
    • Dimensions: 10 x 8
    Kitchen
    • Features: Ceiling Fan(s), Flooring - Hardwood, Open Floorplan, Lighting - Pendant, Lighting - Overhead
    • Level: Second
    Living room
    • Features: Ceiling Fan(s), Closet, Closet/Cabinets - Custom Built, Flooring - Hardwood, Window(s) - Picture, Cable Hookup, High Speed Internet Hookup, Open Floorplan, Lighting - Overhead
    • Level: Second
    • Area: 441
    • Dimensions: 21 x 21
    Heating
    • Forced Air, Natural Gas
    Cooling
    • Central Air
    Appliances
    • Included: Range, Dishwasher, Microwave, Refrigerator, Washer, Dryer, Plumbed For Ice Maker
    • Laundry: Second Floor, In Unit, Electric Dryer Hookup, Washer Hookup
    Features
    • Elevator
    • Flooring: Tile, Hardwood
    • Basement: None
    • Has fireplace: No
    Interior area
    • Total structure area: 777
    • Total interior livable area: 777 sqft

    Property

    Parking
    • Total spaces: 2
    • Parking features: Off Street, Deeded, Exclusive Parking
    • Uncovered spaces: 2
    Features
    • Entry location: Unit Placement(Upper)
    Details
    • Parcel number: 4967290
    • Zoning: RES
    • Other equipment: Intercom

    Construction

    Type & style
    • Home type: Condo
    • Property subtype: Condominium
    Materials
    • Frame
    • Roof: Rubber
    Condition
    • Year built: 1912
    • Major remodel year: 2016

    Utilities & green energy

    • Electric: Circuit Breakers
    • Sewer: Public Sewer
    • Water: Public
    • Utilities for property: for Electric Range, for Electric Oven, for Electric Dryer, Washer Hookup, Icemaker Connection

    Community & neighborhood

    Security
    • Security features: Intercom
    Community
    • Community features: Public Transportation, Shopping, Park, Medical Facility, Highway Access, House of Worship, Public School, T-Station, University
    Location
    • Region: Waltham

    HOA & financial

    HOA
    • HOA fee: $321 monthly
    • Amenities included: Elevator(s), Recreation Facilities, Clubroom, Storage
    • Services included: Water, Sewer, Insurance, Maintenance Structure, Maintenance Grounds, Snow Removal, Trash

    Other

    Other facts
    • Listing terms: Contract

    Price history

    DateEventPrice
    10/22/2021Sold$400,000$515/sqft
    Source: MLS PIN #72896158 Report a problem

    Public tax history

    Tax history is unavailable.

    Neighborhood: 02451

    Nearby schools

    GreatSchools rating
    Schools provided by the listing agent
    • Elementary: Stanley
    • Middle: Mcdevitt
    • High: Waltham High

    Source: MLS PIN. This data may not be complete. We recommend contacting the local school district to confirm school assignments for this home.