Skip main navigation
Sold for $340,000
  • $340,000

    948 McClellan St, Lake Orion, MI 48362

    3beds
    1,884sqft
    Single Family Residence
    Built in 1991
    8,712 Square Feet Lot
    $350,100 Zestimate®
    $180/sqft
    $2,802 Estimated rent

    Home value

    $350,100

    $329,000 - $371,000

    $2,802/mo

    Zestimate® history
    Loading
    Loading...

    Owner options

    List your home for rent

    $2,802/mo

    Rent Zestimate®

    Find your next renter with Zillow Rental Manager. Plus, with online applications, you can quickly screen prospective tenants – for free.

    Learn more

    $2,802/mo

    Rent Zestimate®

    Refinance and save

    $2,181/mo

    Est. payment

    Refinancing to a lower rate could help reduce your monthly payments and save thousands over the life of the loan.

    See today's rates

    $2,181/mo

    Est. payment

    Explore your selling options

    Work with a Zillow partner agent

    Leverage their expertise and Zillow's premium Showcase listings to get your home seen by more buyers.

    Get started

    List with your own agent

    Get your home in front of millions of buyers by listing it on Zillow.

    Learn how to do it

    Sell it yourself

    Take full control of how buyers see your home on Zillow by listing For Sale by Owner (FSBO).

    List your home

    What's special

    Energy efficientGranite counter topCloset cabinet systemsUv protective coatingKitchen appliances
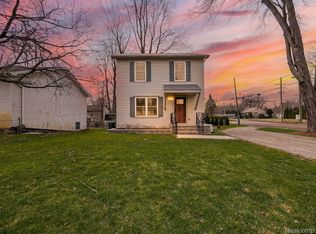
    This adorable ranch is in Bunny Run Subdivision and is eligible to purchase a membership at Bunny Run Country Club located on all sports Long Lake. The country club features a clubhouse, pavilion, boat docks, beach, playground and boat storage for the winter. No mandatory HOA fees. Instead you can join this amazing club for only $140 per year. Visit the Bunny Run Country Club website for more information. This home features new siding that is insulated, insect resistant, mildew resistant and fire resistant with a life time guarantee and fully transferrable warranty. This home boasts new Hanson windows that are triple-panes filled with argon gas, with a UV protective coating, energy efficient with a life time guarantee and fully transferrable warranty. The additional many recent updates include carpet, interior paint, bathroom vanity with a granite counter top, 6” gutters (life time guarantee and fully transferrable warranty), kitchen appliances, closet cabinet systems, whole house filtration system with a reverse osmosis system for drinking water and a 50 gallon hot water tank. All this plus 30 years left on a 50 year roof. This is also one of the only houses in the area wired for AT&T Fiberoptics for extremely powerful internet services. The work has been done for you. Just move in and enjoy. Award winning Lake Orion Schools. Conveniently located just minutes from downtown Lake Orion, WITHOUT having to pay the village taxes. Close to major highways, prime shopping and premier dining. Lake Orion where life is living a vacation.

    Zillow last checked:

    Listing updated:

    Listed by:

    Cheryl L Waring 248-240-5618,

    RE/MAX Eclipse Clarkston

    Bought with:

    Sandra Dubre, 6501279093

    Liberty Way Realty

    Source: Realcomp II,MLS#: 20251030028MLS Logo

    Facts & features

    Interior

    Bedrooms & bathrooms
    • Bedrooms: 3
    • Bathrooms: 2
    • Full bathrooms: 2
    Primary bedroom
    • Level: Entry
    • Area: 156
    • Dimensions: 13 X 12
    Bedroom
    • Level: Entry
    • Area: 121
    • Dimensions: 11 X 11
    Bedroom
    • Level: Entry
    • Area: 96
    • Dimensions: 12 X 8
    Primary bathroom
    • Level: Entry
    • Area: 25
    • Dimensions: 5 X 5
    Other
    • Level: Entry
    • Area: 40
    • Dimensions: 8 X 5
    Other
    • Level: Entry
    • Area: 88
    • Dimensions: 11 X 8
    Family room
    • Level: Basement
    • Area: 448
    • Dimensions: 28 X 16
    Great room
    • Level: Entry
    • Area: 272
    • Dimensions: 17 X 16
    Kitchen
    • Level: Entry
    • Area: 110
    • Dimensions: 11 X 10
    Laundry
    • Level: Entry
    • Area: 80
    • Dimensions: 10 X 8
    Library
    • Level: Basement
    • Area: 150
    • Dimensions: 15 X 10
    Heating
    • Forced Air, Natural Gas
    Cooling
    • Ceiling Fans, Central Air
    Appliances
    • Included: Dishwasher, Disposal, Free Standing Electric Range, Microwave, Stainless Steel Appliances
    • Laundry: Electric Dryer Hookup, Laundry Room, Washer Hookup
    Features
    • Entrance Foyer, High Speed Internet
    • Windows: Egress Windows, Energy Star Qualified Windows
    • Basement: Daylight,Finished,Full
    • Has fireplace: No
    Interior area
    • Total interior livable area: 1,884 sqft
    • Finished area above ground: 1,284
    • Finished area below ground: 600

    Property

    Parking
    • Total spaces: 2
    • Parking features: Two Car Garage, Attached, Direct Access, Driveway, Electricityin Garage, Garage Faces Front, Garage Door Opener, Oversized, Workshop In Garage
    • Attached garage spaces: 2
    Accessibility
    • Accessibility features: Accessible Full Bath
    Features
    • Levels: One
    • Stories: 1
    • Entry location: GroundLevel
    • Patio & porch: Covered, Porch
    • Pool features: None
    • Fencing: Fenced,Fencing Allowed
    • Waterfront features: Beach Access, Boat Facilities, Dock Facilities, Lake Privileges, Swim Association
    • Body of water: Long Lake
    Lot
    • Size: 8,712 sqft
    • Dimensions: 82 x 105
    Details
    • Parcel number: 0901412046
    • Special conditions: Short Sale No,Standard

    Construction

    Type & style
    • Home type: SingleFamily
    • Architectural style: Ranch
    • Property subtype: Single Family Residence
    Materials
    • Vinyl Siding
    • Foundation: Basement, Poured, Sump Pump
    • Roof: Asphalt
    Condition
    • Platted Sub
    • New construction: No
    • Year built: 1991
    • Major remodel year: 2025

    Utilities & green energy

    • Electric: Circuit Breakers
    • Sewer: Public Sewer
    • Water: Well
    • Utilities for property: Above Ground Utilities

    Community & neighborhood

    Community
    • Community features: Clubhouse
    Location
    • Region: Lake Orion
    • Subdivision: BUNNY RUN COUNTRY CLUB

    Other

    Other facts
    • Listing agreement: Exclusive Right To Sell
    • Listing terms: Cash,Conventional,FHA,Va Loan

    Price history

    DateEventPrice
    9/22/2025Sold$340,000$180/sqft
    Source: Realcomp II #20251030028 Report a problem
    9/9/2025Pending sale$340,000$180/sqft
    Source: Realcomp II #20251030028 Report a problem
    8/23/2025Listed for sale$340,000-18.1%$180/sqft
    Source: Realcomp II #20251030028 Report a problem
    7/20/2025Listing removed$415,000$220/sqft
    Source: MiRealSource #50180753 Report a problem
    7/6/2025Listed for sale$415,000+215.6%$220/sqft
    Source: MiRealSource #50180753 Report a problem
    11/12/2010Sold$131,500$70/sqft
    Source: MiRealSource #31008562 Report a problem

    Public tax history

    Tax history is unavailable.

    Neighborhood: 48362

    Nearby schools

    GreatSchools rating
    Get a cash offer in 3 minutes
    Find out how much your home could sell for in as little as 3 minutes with a no-obligation cash offer.
    Estimated market value
    $350,100
    Get a cash offer in 3 minutes
    Find out how much your home could sell for in as little as 3 minutes with a no-obligation cash offer.
    Estimated market value
    $350,100