NEW PRICE. Sunroom. Study. Extra Storage. Move-In Ready. Resort-Style 55+ Living, without the wait! This low-maintenance, TOP-SELLING Abbeyville, by Pulte Homes, offers two bedrooms, a private study, & sunroom, living like a 3-bedroom, already done right and move-in ready.
Step inside a light-filled, open-concept layout defined by beautiful arches and quality craftsmanship, designed for both everyday comfort & effortless living. A chef-inspired kitchen anchors the space with an oversized island, abundant cabinetry, & seamless flow. The oversized laundry room, complete with integrated bonus storage room, delivers a rare level of efficiency and intentional design. The spacious primary suite offers a private retreat with an ensuite bath and walk-in closet. Split-bedroom layout provides added privacy for guests. A dedicated study creates the ideal space for work or hobbies, & the sunroom extends the living area seamlessly, perfect for morning coffee, reading and quiet moments. Experience front-row living as you step onto the covered patio overlooking the amenity center, pickleball and tennis courts. From vibrant community energy to quiet golden-hour sunsets, your patio delivers both. Evenings settle into a warm, golden glow—an inviting retreat for quiet introspection or effortless connection, offering a tranquil balance of energy and calm. Located in the highly desirable, resort-style community of Del Webb at Union Park 55+, residents enjoy a lifestyle centered around connection, wellness, and ease, with access to a clubhouse, fitness center, pools, walking trails, pickleball, tennis, and a full calendar of social activities. Start living the lifestyle others are still waiting to build. MUST EXPERIENCE! Property serviced by Mustang Special Utility District (SUD); Measurements provided by seller, approximate, and may be rounded for MLS; floorplan, if any, is illustrative only and not to scale. Not intended for appraisal or valuation.
Sold
Price Unknown
948 Memorial Dr, Little Elm, TX 76227
2beds
1,840sqft
Single Family Residence
Built in 2021
5,880 Square Feet Lot
$319,700 Zestimate®
$--/sqft
$2,308 Estimated rent
Home value
$319,700
$304,000 - $336,000
$2,308/mo
Zestimate® history
Owner options
List your home for rent
$2,308/mo
Rent Zestimate®
Find your next renter with Zillow Rental Manager. Plus, with online applications, you can quickly screen prospective tenants – for free.
$2,308/mo
Rent Zestimate®
Refinance and save
$438/mo
Est. payment
Refinancing to a lower rate could help reduce your monthly payments and save thousands over the life of the loan.
$438/mo
Est. payment
Explore your selling options
Work with a Zillow partner agent
Leverage their expertise and Zillow's premium Showcase listings to get your home seen by more buyers.
Get startedList with your own agent
Get your home in front of millions of buyers by listing it on Zillow.
Learn how to do itSell it yourself
Take full control of how buyers see your home on Zillow by listing For Sale by Owner (FSBO).
List your homeWhat's special
Quality craftsmanshipDedicated studySeamless flowPrivate studyOversized islandBeautiful archesWalk-in closet
Zillow last checked:
Listing updated:
Listed by:
Natalie Thonethao 0682554 817-846-6827,
Keller Williams Realty DPR 972-732-6000
Bought with:
Austin Holtzman, 0621486
RE/MAX Trinity
Source: NTREIS,MLS#: 21222170
Facts & features
Interior
Bedrooms & bathrooms
- Bedrooms: 2
- Bathrooms: 2
- Full bathrooms: 2
Primary bedroom
- Level: First
- Dimensions: 13 x 15
Bedroom
- Level: First
- Dimensions: 12 x 12
Bonus room
- Level: First
- Dimensions: 12 x 10
Dining room
- Level: First
- Dimensions: 12 x 9
Living room
- Level: First
- Dimensions: 14 x 19
Sunroom
- Level: First
- Dimensions: 11 x 10
Heating
- Central, Zoned
Cooling
- Central Air, Zoned
Appliances
- Included: Some Gas Appliances, Dishwasher, Gas Cooktop, Disposal, Gas Range, Microwave, Plumbed For Gas
- Laundry: Washer Hookup, Dryer Hookup, Laundry in Utility Room, In Hall, Other
Features
- Chandelier, Decorative/Designer Lighting Fixtures, Double Vanity, High Speed Internet, Kitchen Island, Open Floorplan, Pantry, Cable TV, Walk-In Closet(s)
- Flooring: Luxury Vinyl Plank
- Windows: Window Coverings
- Has basement: No
- Has fireplace: No
Interior area
- Total interior livable area: 1,840 sqft
Property
Parking
- Total spaces: 2
- Parking features: Door-Single, Driveway, Garage, Lighted
- Attached garage spaces: 2
Features
- Levels: One
- Stories: 1
- Patio & porch: Covered
- Exterior features: Lighting
- Pool features: None, Community
- Fencing: Wrought Iron
- Has view: Yes
- View description: Park/Greenbelt
Lot
- Size: 5,880 Square Feet
- Features: Interior Lot, Landscaped, Subdivision, Sprinkler System
Details
- Parcel number: R743535
Construction
Type & style
- Home type: SingleFamily
- Architectural style: Traditional,Detached
- Property subtype: Single Family Residence
- Attached to another structure: Yes
Materials
- Foundation: Slab
Condition
- Year built: 2021
Utilities & green energy
- Sewer: Public Sewer
- Utilities for property: Electricity Available, Natural Gas Available, Other, Sewer Available, Separate Meters, Water Available, Cable Available
Community & HOA
Community
- Features: Clubhouse, Other, Pool, Tennis Court(s), Community Mailbox, Curbs, Sidewalks
- Security: Prewired, Smoke Detector(s), Wireless
- Senior community: Yes
- Subdivision: Del Webb At Union Park Ph 1
HOA
- Has HOA: Yes
- Services included: Association Management, Insurance, Maintenance Grounds
- HOA fee: $438 quarterly
- HOA name: Firstservice Residential
- HOA phone: 972-433-1030
Location
- Region: Little Elm
Financial & listing details
- Tax assessed value: $420,058
- Annual tax amount: $10,400
- Date on market: 4/19/2026
- Cumulative days on market: 95 days
- Listing terms: Cash,Conventional,FHA,VA Loan
- Exclusions: Staging items, patio furniture and fire pit.
Price history
| Date | Event | Price |
|---|---|---|
| 7/22/2026 | Sold | -- |
Source: NTREIS #21222170 Report a problem | ||
| 7/11/2026 | Contingent | $330,000$179/sqft |
Source: NTREIS #21222170 Report a problem | ||
| 7/5/2026 | Price change | $330,000-5.7%$179/sqft |
Source: NTREIS #21222170 Report a problem | ||
| 5/18/2026 | Price change | $349,900-5.4%$190/sqft |
Source: NTREIS #21222170 Report a problem | ||
| 4/19/2026 | Listed for sale | $370,000-5.1%$201/sqft |
Source: NTREIS #21222170 Report a problem | ||
| 12/1/2025 | Listing removed | $390,000$212/sqft |
Source: NTREIS #20785426 Report a problem | ||
| 5/22/2025 | Price change | $390,000-2.5%$212/sqft |
Source: NTREIS #20785426 Report a problem | ||
| 3/26/2025 | Price change | $400,000-5.9%$217/sqft |
Source: NTREIS #20785426 Report a problem | ||
| 2/3/2025 | Price change | $425,000-3.4%$231/sqft |
Source: NTREIS #20785426 Report a problem | ||
| 11/27/2024 | Listed for sale | $440,000$239/sqft |
Source: NTREIS #20785426 Report a problem | ||
| 12/16/2020 | Listing removed | -- |
Source: Del Webb Report a problem | ||
| 9/15/2020 | Listed for sale | -- |
Source: Del Webb Report a problem | ||
Public tax history
| Year | Property taxes | Tax assessment |
|---|---|---|
| 2025 | $7,749 -12.1% | $420,058 -0.8% |
| 2024 | $8,817 +6.4% | $423,412 +10% |
| 2023 | $8,287 -7.2% | $384,920 +10% |
| 2022 | $8,934 +769.9% | $349,927 +357.7% |
| 2021 | $1,027 -1.9% | $76,448 +66.7% |
| 2020 | $1,047 -2.7% | $45,869 |
| 2019 | $1,076 | $45,869 |
Find assessor info on the county website
Neighborhood: 76227
Nearby homes
- $---- sqft948 Memorial Dr #PDG21M, Aubrey, TX 76227Off Market
- $406,3003 bd2 ba2k sqft952 Memorial Dr, Little Elm, TX 76227Off Market
- $405,2003 bd2 ba2k sqft952 Memorial Dr, Aubrey, TX 76227Off Market
- $--2 bd2 ba1.8k sqft944 Memorial Dr, Little Elm, TX 76227Sold
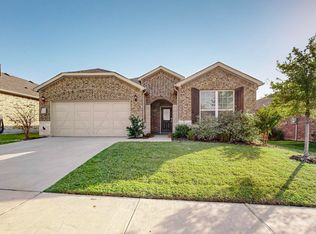
- $354,6002 bd2 ba1.8k sqft944 Memorial Dr, Aubrey, TX 76227Off Market
- $344,8003 bd2 ba1.4k sqft7601 Parade, Little Elm, TX 75068Off Market
- $381,0003 bd2 ba1.7k sqft956 Memorial Dr, Little Elm, TX 76227Off Market
- $---- sqft956 Memorial Dr, Aubrey, TX 76227Off Market
Nearby schools
GreatSchools rating
- 4/10Paloma Creek Elementary SchoolGrades: PK-5Distance: 1.3 mi
- 5/10Navo Middle SchoolGrades: 6-8Distance: 1.3 mi
- 4/10Ray E Braswell High SchoolGrades: 9-12Distance: 1.7 mi
Schools provided by the listing agent
- Elementary: Union Park
- Middle: Navo
- High: Ray Braswell
- District: Denton ISD
Source: NTREIS. This data may not be complete. We recommend contacting the local school district to confirm school assignments for this home.
Get a cash offer in 3 minutes
Find out how much your home could sell for in as little as 3 minutes with a no-obligation cash offer.
Estimated market value
$319,700
Get a cash offer in 3 minutes
Find out how much your home could sell for in as little as 3 minutes with a no-obligation cash offer.
Estimated market value
$319,700
- Texas
- Denton County
- Aubrey
- 76227
- 948 Memorial Dr
Nearby cities
Nearby neighborhoods
Nearby zip codes
Other Aubrey Topics
