Amazing value on this beautiful tri-level single-family home! Stunning curb appeal and gorgeous trim work throughout. Step inside to an open kitchen featuring granite countertops added in 2018, plus durable new LVT flooring in the lower-level rooms.The expansive, fully-fenced backyard is the real showstopper: covered RV parking, dog run, chicken coop, garden area, in-ground trampoline pit, a brand-new storage shed, and--built just last year--an impressive 30' × 30' insulated detached workshop/garage with a 10' × 10' roll-up door. It's perfect for projects, equipment, or additional vehicles and delivers utility and storage most homes can only dream of. All this at a fantastic starter-home price and only needing a little TLC to truly shine--move fast, because this one won't last long!
Sold
Price Unknown
948 N 2050 East Cir, Saint George, UT 84770
4beds
3baths
1,873sqft
Single Family Residence
Built in 1978
10,018 Square Feet Lot
$471,200 Zestimate®
$--/sqft
$2,267 Estimated rent
Home value
$471,200
$434,000 - $514,000
$2,267/mo
Zestimate® history
Owner options
List your home for rent
$2,267/mo
Rent Zestimate®
Find your next renter with Zillow Rental Manager. Plus, with online applications, you can quickly screen prospective tenants – for free.
$2,267/mo
Rent Zestimate®
Refinance and save
Refinancing to a lower rate could help reduce your monthly payments and save thousands over the life of the loan.
Explore your selling options
Work with a Zillow partner agent
Leverage their expertise and Zillow's premium Showcase listings to get your home seen by more buyers.
Get startedList with your own agent
Get your home in front of millions of buyers by listing it on Zillow.
Learn how to do itSell it yourself
Take full control of how buyers see your home on Zillow by listing For Sale by Owner (FSBO).
List your homeWhat's special
Chicken coopGarden areaExpansive fully-fenced backyardStunning curb appealIn-ground trampoline pitOpen kitchenGranite countertops
Zillow last checked:
Listing updated:
Listed by:
Scott Dale Whittaker,
RANLIFE REAL ESTATE
Bought with:
Eric N Gubler, 10453088-SA
RED ROCK REAL ESTATE
Source: WCBR,MLS#: 25-266942
Facts & features
Interior
Bedrooms & bathrooms
- Bedrooms: 4
- Bathrooms: 3
Bedroom
- Level: Second
Bedroom 2
- Level: Second
Bedroom 3
- Level: Second
Bedroom 4
- Level: Basement
Family room
- Level: Basement
Kitchen
- Level: Main
Living room
- Level: Main
Heating
- Electric, Heat Pump
Cooling
- Heat Pump, Central Air
Features
- Basement: Partial
Interior area
- Total structure area: 1,873
- Total interior livable area: 1,873 sqft
- Finished area above ground: 673
Property
Parking
- Total spaces: 3
- Parking features: Detached, Extra Depth, Extra Height, Extra Width, RV Garage, RV Access/Parking, See Remarks
- Garage spaces: 2
- Carport spaces: 1
- Covered spaces: 3
Features
- Stories: 1
Lot
- Size: 10,018 Square Feet
- Features: Curbs & Gutters
Details
- Parcel number: SGLHA11
- Zoning description: Residential
Construction
Type & style
- Home type: SingleFamily
- Property subtype: Single Family Residence
Materials
- Wood Siding, Brick
- Foundation: Slab
- Roof: Asphalt
Condition
- Built & Standing
- Year built: 1978
Utilities & green energy
- Sewer: Septic Tank
- Water: Culinary
- Utilities for property: Electricity Connected
Community & HOA
Community
- Features: Sidewalks
- Subdivision: LIBERTY HEIGHTS
HOA
- Has HOA: No
Location
- Region: Saint George
Financial & listing details
- Tax assessed value: $430,100
- Annual tax amount: $1,557
- Date on market: 2/13/2026
- Cumulative days on market: 106 days
- Listing terms: FHA,Conventional,Cash
- Inclusions: Storage Shed(s), Sprinkler, Auto, Patio, Covered, Oven/Range, Freestnd, Landscaped, Partial, Fenced, Full, Dishwasher, Ceiling Fan(s)
- Electric utility on property: Yes
Price history
| Date | Event | Price |
|---|---|---|
| 4/10/2026 | Sold | -- |
Source: WCBR #25-266942 Report a problem | ||
| 3/11/2026 | Pending sale | $469,900$251/sqft |
Source: WCBR #25-266942 Report a problem | ||
| 3/5/2026 | Price change | $469,900-1.1%$251/sqft |
Source: WCBR #25-266942 Report a problem | ||
| 2/19/2026 | Price change | $474,900-0.6%$254/sqft |
Source: WCBR #25-266942 Report a problem | ||
| 2/13/2026 | Listed for sale | $478,000$255/sqft |
Source: WCBR #25-266942 Report a problem | ||
| 2/9/2026 | Pending sale | $478,000$255/sqft |
Source: WCBR #25-266942 Report a problem | ||
| 1/30/2026 | Price change | $478,000-3.8%$255/sqft |
Source: WCBR #25-266942 Report a problem | ||
| 11/29/2025 | Price change | $496,980-0.2%$265/sqft |
Source: WCBR #25-266942 Report a problem | ||
| 11/22/2025 | Listed for sale | $497,980$266/sqft |
Source: WCBR #25-266942 Report a problem | ||
Public tax history
| Year | Property taxes | Tax assessment |
|---|---|---|
| 2025 | $1,557 +4.4% | $236,555 +7.7% |
| 2024 | $1,492 +0.8% | $219,615 -0.7% |
| 2023 | $1,480 -10.7% | $221,155 -5% |
| 2022 | $1,657 +13.6% | $232,815 +38.6% |
| 2021 | $1,458 +8% | $168,025 +14.6% |
| 2020 | $1,350 +3.6% | $146,575 +6% |
| 2019 | $1,304 +20.3% | $138,270 +32% |
| 2018 | $1,084 +6.7% | $104,775 +6.7% |
| 2017 | $1,016 | $98,175 +16.8% |
| 2016 | $1,016 +12.6% | $84,040 +8.6% |
| 2015 | $902 | $77,385 +1.1% |
| 2014 | $902 +1.4% | $76,560 +5.4% |
| 2013 | $890 +4.3% | $72,655 +12.1% |
| 2012 | $853 +0.9% | $64,790 +1.3% |
| 2011 | $845 -2.9% | $63,965 -7.9% |
| 2010 | $870 +18.9% | $69,460 -15.3% |
| 2009 | $732 -52.3% | $82,025 -52.3% |
| 2008 | $1,534 | $171,915 +85.9% |
| 2006 | -- | $92,465 |
| 2005 | -- | -- |
Find assessor info on the county website
Neighborhood: 84770
Nearby homes
- $140,7004 bd3 ba1.8k sqft948 N 2050 East Cir, Saint George, UT 84770Off Market
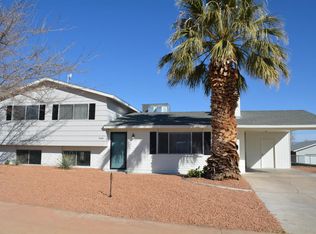
- $377,6004 bd1 ba1.6k sqft932 N 2050 E, Saint George, UT 84770Off Market
- $357,2003 bd2 ba1k sqft962 N 2050 E, Saint George, UT 84770Off Market
- $352,0003 bd1 ba1.3k sqft955 N 2075 East Cir, St George, UT 84770Off Market
- $427,8004 bd2 ba1.6k sqft941 N 2075 East Cir, St George, UT 84770Off Market
- $347,0003 bd1 ba1.1k sqft943 N 2050 E, Saint George, UT 84770Off Market
- $332,5002 bd1 ba1.4k sqft978 N 2050 E, Saint George, UT 84770Off Market
- $565,3006 bd3 ba3.2k sqft2057 E Middleton Dr, St George, UT 84770Off Market
Nearby schools
GreatSchools rating
- 5/10Sandstone SchoolGrades: PK-5Distance: 0.5 mi
- 6/10Pine View Middle SchoolGrades: 8-9Distance: 0.9 mi
- 4/10Pine View High SchoolGrades: 10-12Distance: 0.8 mi
Schools provided by the listing agent
- Elementary: Sandstone Elementary
- Middle: Pine View Middle
- High: Pine View High
Source: WCBR. This data may not be complete. We recommend contacting the local school district to confirm school assignments for this home.
Sell for more on Zillow
Get a Zillow Showcase℠ listing at no additional cost and you could sell for .
$471,200
2% more
+$9,424
With Zillow Showcase(estimated)
$480,624
Sell for more on Zillow
Get a Zillow Showcase℠ listing at no additional cost and you could sell for .
$471,200
2% more
+$9,424
With Zillow Showcase(estimated)
$480,624
- Utah
- Washington County
- Saint George
- 84770
- 948 N 2050 East Cir
