Skip main navigation
Off market
  • $1,589,200

    948 N Lebanon St, Arlington, VA 22205

    5beds
    3,552sqft
    SingleFamily
    Built in 1947
    6,098 Square Feet Lot
    $1,589,200 Zestimate®
    $447/sqft
    $6,289 Estimated rent

    Home value

    $1,589,200

    $1.46M - $1.73M

    $6,289/mo

    Zestimate® history
    Loading
    Loading...

    Owner options

    List your home for rent

    $6,289/mo

    Rent Zestimate®

    Find your next renter with Zillow Rental Manager. Plus, with online applications, you can quickly screen prospective tenants – for free.

    Learn more

    $6,289/mo

    Rent Zestimate®

    Refinance and save

    $9,634/mo

    Est. payment

    Refinancing to a lower rate could help reduce your monthly payments and save thousands over the life of the loan.

    See today's rates

    $9,634/mo

    Est. payment

    Explore your selling options

    Work with a Zillow partner agent

    Leverage their expertise and Zillow's premium Showcase listings to get your home seen by more buyers.

    Get started

    List with your own agent

    Get your home in front of millions of buyers by listing it on Zillow.

    Learn how to do it

    Sell it yourself

    Take full control of how buyers see your home on Zillow by listing For Sale by Owner (FSBO).

    List your home

    What's special

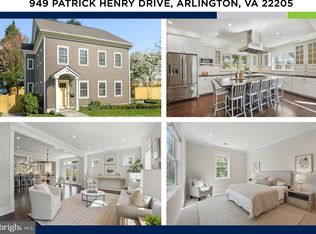
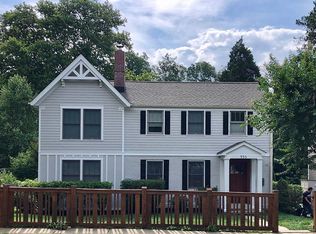
    Dominion Hills colonial with perfect juxtaposition of modern mixed with original architecture. This home boasts 5 bedrooms, 4 bathrooms and all the modern conveniences from the renovation: chefâs kitchen with black stainless steel appliances, gleaming hardwood floors, wood burning fireplace, master bedroom with over sized en-suite and walk in closet, finished basement and designer finishes throughout the home. As you enter, youâll love the brand new portico which provides amazing curb appeal and of course keeps you protected on a rainy day. When you walk inside, youâll be wowed by the bright and open floor plan allowing for a view of the gorgeous living room and stunning kitchen. The living room features a wood burning fireplace surrounded by porcelain tile surrounded by a quartz hearth. Fresh paint and recessed lighting highlight the room. The brand new kitchen will thrill the gourmet or everyday chef. Its sleek design features a quartz-topped island along with state of the art black stainless steel appliances. Designer tile and custom cabinetry add to the modern design. Just off the dining area is a dry bar with beverage center and custom cabinets, perfect for entertaining (once Covid restrictions are lifted!). The main level also features a generous sized bedroom and full size bath. The top floor showcases the spa-inspired master suite. It offers a peek of the skyline and features a walk-in closet and full bath. The gorgeous designer tile and deluxe shower head compliment the lavish walk-in shower. Three additional bedrooms, full bath and washer/dryer can be found on the upper level. The lowest level has been completely remodeled and now includes plush carpeting (your feet wonât ever want to leave), recessed lighting, office, full bath and a walkout to the back yard. Whether it be a second hang out space, man-cave, or home gym, youâll be enthralled with the amount of finished square footage. The beautiful backyard is partially fenced and includes a large shed. The shed includes windows and power making it just right for a she-shed, virtual learning room, office or storage. The location is absolutely perfect. The home is nestled on a quiet street and within walking distance to the Westover shops/restaurants, W&OD trail and playgrounds. Route 50 is just around the corner and the Ballston Metro stop is two miles away.

    This property is off market, which means it's not currently listed for sale or rent on Zillow. This may be different from what's available on other websites or public sources.
    Facts & features

    Interior

    Bedrooms & bathrooms
    • Bedrooms: 5
    • Bathrooms: 4
    • Full bathrooms: 4
    Heating
    • Forced air
    Cooling
    • Central
    Appliances
    • Included: Dishwasher, Dryer, Garbage disposal, Microwave
    Features
    • Basement: Y
    • Has fireplace: Yes
    Interior area
    • Total interior livable area: 3,552 sqft
    • Finished area below ground: 0

    Property

    Accessibility
    • Accessibility features: Level Entry - Main
    Features
    • Exterior features: Brick
    Lot
    • Size: 6,098 Square Feet
    Details
    • Parcel number: 12016020
    • Special conditions: Standard

    Construction

    Type & style
    • Home type: SingleFamily
    • Architectural style: Colonial
    Materials
    • Roof: Composition
    Condition
    • Year built: 1947

    Community & HOA

    Location
    • Region: Arlington

    Financial & listing details

    • Price per square foot: $447/sqft
    • Tax assessed value: $1,235,800
    • Annual tax amount: $12,766

    Price history

    DateEventPrice
    3/6/2023Listing removed--
    Source: Bright MLS #VAAR176088 Report a problem
    3/8/2021Sold$1,200,000+4.3%$338/sqft
    Source: Public Record Report a problem
    2/13/2021Pending sale$1,150,000$324/sqft
    Source: Bright MLS #VAAR176088 Report a problem
    2/12/2021Listed for sale$1,150,000+55.4%$324/sqft
    Source: Bright MLS #VAAR176088 Report a problem
    8/4/2020Sold$740,000-5.1%$208/sqft
    Source: Public Record Report a problem
    7/14/2020Price change$779,900-2.5%$220/sqft
    Source: Pearson Smith Realty, LLC #VAAR163802 Report a problem
    7/10/2020Pending sale$799,900$225/sqft
    Source: Pearson Smith Realty, LLC #VAAR163802 Report a problem
    7/2/2020Price change$799,900-3%$225/sqft
    Source: Pearson Smith Realty, LLC #VAAR163802 Report a problem
    6/23/2020Price change$824,900-2.9%$232/sqft
    Source: Pearson Smith Realty, LLC #VAAR163802 Report a problem
    6/16/2020Price change$849,900-2.9%$239/sqft
    Source: Pearson Smith Realty, LLC #VAAR163802 Report a problem
    6/4/2020Listed for sale$874,900$246/sqft
    Source: Pearson Smith Realty, LLC #VAAR163802 Report a problem

    Public tax history

    YearProperty taxesTax assessment
    2025$12,766 +2.2%$1,235,800 +2.2%
    2024$12,490 +2.6%$1,209,100 +2.3%
    2023$12,168 +6.8%$1,181,400 +6.8%
    2022$11,395 +43%$1,106,300 +7.5%
    2021$7,966 +5.7%$1,028,700 +40%
    2020$7,538 +2.7%$734,700 +2.7%
    2019$7,338 +1.7%$715,200 -0.3%
    2018$7,215 +4.9%$717,200 +4.9%
    2017$6,879 +4.1%$683,800 +2.5%
    2016$6,610 +0.2%$667,000 +0.7%
    2015$6,596 +5.7%$662,300 +5.7%
    2014$6,238 +1.9%$626,300 +2.9%
    2013$6,120 +6.4%$608,400
    2012$5,753 +1.4%--
    2011$5,676 --
    2009-- --
    2008-- --
    2007-- --
    2006-- --
    2005-- --
    2004-- --
    2003-- --
    2002-- --
    2001-- $272,200
    Find assessor info on the county website

    Neighborhood: Dominion Hills

    Nearby schools

    GreatSchools rating
    Schools provided by the listing agent
    • Elementary: MCKINLEY
    • Middle: SWANSON
    • High: YORKTOWN
    • District: ARLINGTON COUNTY PUBLIC SCHOOLS

    Source: The MLS. This data may not be complete. We recommend contacting the local school district to confirm school assignments for this home.

    Get a cash offer in 3 minutes
    Find out how much your home could sell for in as little as 3 minutes with a no-obligation cash offer.
    Estimated market value
    $1,589,200
    Get a cash offer in 3 minutes
    Find out how much your home could sell for in as little as 3 minutes with a no-obligation cash offer.
    Estimated market value
    $1,589,200