Discover this rarely available, beautifully renovated and expanded home in the sought-after Dominion Hills neighborhood! Featuring 5 bedrooms, 3.5 baths, and 3 finished levels, this home offers a modern and sophisticated living experience. Nestled on a quiet, tree-lined street, the home is bathed in natural light through its expansive windows. The open, modernized floor plan boasts high ceilings and stylish engineered floors on the main and upper levels, while luxury vinyl tile enhances the lower level. Freshly painted with gorgeous interior finishes, the home also boasts new windows, a new roof, an updated HVAC system, a new hot water heater, and more! The gourmet kitchen is a chef's dream, complete with a breakfast bar, island, quartz countertops, white cabinetry, a stylish tile backsplash, stainless steel appliances, and a convenient pantry. The main level includes a dedicated office/sitting room with a cozy fireplace, a spacious living area with an additional fireplace, a dining area adjacent to the kitchen, and a chic powder room. The upper level is highlighted by a luxurious owner's suite featuring vaulted ceilings, a wet bar, a walk-in closet, and a stylish ensuite bathroom with a double vanity, soaking tub, and spa shower. Three additional spacious bedrooms provide ample closet space, and a beautifully designed hallway full-bath offers a double vanity and tub/shower combination. A conveniently located upper-level laundry adds to the home's functionality. The fully finished basement is perfect for entertaining, featuring walk-out stairs, a large recreation area with a bedroom, a wet bar, and an additional full-bath. This prime location is just 1 mile from the East Falls Church Metro and less than a mile from the charming shops and restaurants at Westover and Dominion Hills. Enjoy proximity to an array of parks and trails, including the W&OD Trail, Four Mile Run Trail, Upton Hills Regional Park, Powhatan Springs Skatepark, Bluemont Park, Bon Air Park & Memorial Rose Garden, Madison Manor Park, and Benjamin Banneker Dog Park. Located within the highly-rated school pyramid of Ashlawn Elementary, Swanson Middle School, and Yorktown High School, this stunning home is an exceptional opportunity in an unbeatable location!
Sold for $1,704,400
$1,704,400
948 N Livingston St, Arlington, VA 22205
5beds
3,955sqft
Single Family Residence
Built in 1946
6,250 Square Feet Lot
$1,717,100 Zestimate®
$431/sqft
$6,329 Estimated rent
Home value
$1,717,100
$1.60M - $1.85M
$6,329/mo
Zestimate® history
Owner options
List your home for rent
$6,329/mo
Rent Zestimate®
Find your next renter with Zillow Rental Manager. Plus, with online applications, you can quickly screen prospective tenants – for free.
$6,329/mo
Rent Zestimate®
Refinance and save
$10,593/mo
Est. payment
Refinancing to a lower rate could help reduce your monthly payments and save thousands over the life of the loan.
$10,593/mo
Est. payment
Explore your selling options
Work with a Zillow partner agent
Leverage their expertise and Zillow's premium Showcase listings to get your home seen by more buyers.
Get startedList with your own agent
Get your home in front of millions of buyers by listing it on Zillow.
Learn how to do itSell it yourself
Take full control of how buyers see your home on Zillow by listing For Sale by Owner (FSBO).
List your homeWhat's special
Cozy fireplaceFully finished basementWet barQuiet tree-lined streetHigh ceilingsLuxury vinyl tileStylish engineered floors
Zillow last checked:
Listing updated:
Listed by:
Deyi Awadallah 703-501-5252,
D.S.A. Properties & Investments LLC,
Co-Listing Agent: Tammy Rasheed 571-237-4405,
D.S.A. Properties & Investments LLC
Bought with:
Tyler Beale, SL3438507
Douglas Elliman of Metro DC, LLC - Arlington
Source: Bright MLS,MLS#: VAAR2052562
Facts & features
Interior
Bedrooms & bathrooms
- Bedrooms: 5
- Bathrooms: 4
- Full bathrooms: 3
- 1/2 bathrooms: 1
- Main level bathrooms: 1
Basement
- Area: 1310
Heating
- Forced Air, Natural Gas
Cooling
- Central Air, Electric
Appliances
- Included: Microwave, Built-In Range, Dishwasher, Disposal, Dryer, Exhaust Fan, Instant Hot Water, Oven/Range - Gas, Range Hood, Refrigerator, Stainless Steel Appliance(s), Washer, Water Heater, Six Burner Stove, Gas Water Heater
- Laundry: Dryer In Unit, Washer In Unit, Upper Level
Features
- Soaking Tub, Bathroom - Stall Shower, Bathroom - Walk-In Shower, Breakfast Area, Crown Molding, Dining Area, Family Room Off Kitchen, Open Floorplan, Eat-in Kitchen, Kitchen - Gourmet, Kitchen Island, Pantry, Primary Bath(s), Recessed Lighting, Upgraded Countertops, Walk-In Closet(s), Bar, Other, Bathroom - Tub Shower, 9'+ Ceilings, Dry Wall, High Ceilings, Vaulted Ceiling(s)
- Flooring: Ceramic Tile, Engineered Wood, Luxury Vinyl, Wood
- Basement: Connecting Stairway,Finished,Improved,Interior Entry,Exterior Entry,Side Entrance,Walk-Out Access,Windows,Other
- Number of fireplaces: 2
- Fireplace features: Brick, Mantel(s), Other
Interior area
- Total structure area: 3,955
- Total interior livable area: 3,955 sqft
- Finished area above ground: 2,645
- Finished area below ground: 1,310
Property
Parking
- Parking features: Driveway
- Has uncovered spaces: Yes
Accessibility
- Accessibility features: None
Features
- Levels: Three
- Stories: 3
- Patio & porch: Porch
- Pool features: None
- Has view: Yes
- View description: Garden, Scenic Vista, Street
Lot
- Size: 6,250 Square Feet
Details
- Additional structures: Above Grade, Below Grade
- Parcel number: 12021027
- Zoning: R-6
- Special conditions: Standard
Construction
Type & style
- Home type: SingleFamily
- Architectural style: Craftsman
- Property subtype: Single Family Residence
Materials
- HardiPlank Type
- Foundation: Other
Condition
- Excellent
- New construction: No
- Year built: 1946
- Major remodel year: 2024
Utilities & green energy
- Sewer: Public Sewer
- Water: Public
Community & HOA
Community
- Subdivision: Dominion Hills
HOA
- Has HOA: No
Location
- Region: Arlington
Financial & listing details
- Price per square foot: $431/sqft
- Tax assessed value: $819,800
- Annual tax amount: $8,469
- Date on market: 3/1/2025
- Listing agreement: Exclusive Right To Sell
- Ownership: Fee Simple
Price history
| Date | Event | Price |
|---|---|---|
| 3/25/2025 | Sold | $1,704,400+0.5%$431/sqft |
Source:  Bright MLS #VAAR2052562 Report a problem Bright MLS #VAAR2052562 Report a problem | ||
| 3/7/2025 | Pending sale | $1,695,900$429/sqft |
Source: Bright MLS #VAAR2052562 Report a problem | ||
| 3/1/2025 | Listed for sale | $1,695,900+130.7%$429/sqft |
Source: Bright MLS #VAAR2052562 Report a problem | ||
| 12/15/2023 | Sold | $735,000$186/sqft |
Source: Public Record Report a problem | ||
Public tax history
| Year | Property taxes | Tax assessment |
|---|---|---|
| 2025 | $8,421 -0.6% | $1,638,200 +99.8% |
| 2024 | $8,469 -0.3% | $819,800 -0.6% |
| 2023 | $8,493 +5.7% | $824,600 +5.7% |
| 2022 | $8,035 +6.7% | $780,100 +6.7% |
| 2021 | $7,528 +6.2% | $730,900 +5.8% |
| 2020 | $7,089 +4.4% | $690,900 +4.4% |
| 2019 | $6,792 +0.5% | $662,000 -1.5% |
| 2018 | $6,761 +5.3% | $672,100 +5.3% |
| 2017 | $6,421 +4.4% | $638,300 +2.8% |
| 2016 | $6,151 +0.4% | $620,700 +0.9% |
| 2015 | $6,124 +5.3% | $614,900 +5.3% |
| 2014 | $5,816 +2.2% | $583,900 +3.2% |
| 2013 | $5,691 +5.9% | $565,700 |
| 2012 | $5,375 +1.4% | -- |
| 2011 | $5,303 | -- |
| 2009 | -- | -- |
| 2008 | -- | -- |
| 2007 | -- | -- |
| 2006 | -- | -- |
| 2005 | -- | -- |
| 2004 | -- | -- |
| 2003 | -- | -- |
| 2002 | -- | -- |
| 2001 | -- | $240,200 |
Find assessor info on the county website
Neighborhood: Dominion Hills
Nearby homes
- $1,002,9003 bd1 ba1.2k sqft944 N Livingston St, Arlington, VA 22205Off Market
- $873,9003 bd2 ba1.2k sqft952 N Livingston St, Arlington, VA 22205Off Market
- $1,140,0003 bd2 ba1.2k sqft940 N Livingston St, Arlington, VA 22205Off Market
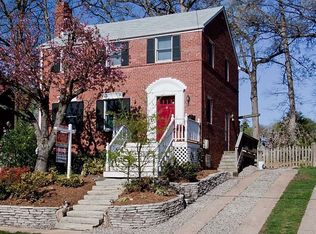
- $1,020,0003 bd2 ba1.5k sqft1000 N Livingston St, Arlington, VA 22205Sold
- $1,019,9003 bd2 ba1.2k sqft941 N Lebanon St, Arlington, VA 22205Off Market
- $1,190,1003 bd2 ba1.2k sqft936 N Livingston St, Arlington, VA 22205Off Market
- $1,339,8004 bd4 ba3k sqft937 N Lebanon St, Arlington, VA 22205Off Market
- $1,006,9003 bd1 ba1.2k sqft951 N Livingston St, Arlington, VA 22205Off Market
Nearby schools
GreatSchools rating
- 9/10Ashlawn Elementary SchoolGrades: PK-5Distance: 0.3 mi
- 8/10Swanson Middle SchoolGrades: 6-8Distance: 0.5 mi
- 8/10Yorktown High SchoolGrades: 9-12Distance: 1.8 mi
Schools provided by the listing agent
- Elementary: Ashlawn
- Middle: Swanson
- High: Yorktown
- District: Arlington County Public Schools
Source: Bright MLS. This data may not be complete. We recommend contacting the local school district to confirm school assignments for this home.
Get a cash offer in 3 minutes
Find out how much your home could sell for in as little as 3 minutes with a no-obligation cash offer.
Estimated market value
$1,717,100
Get a cash offer in 3 minutes
Find out how much your home could sell for in as little as 3 minutes with a no-obligation cash offer.
Estimated market value
$1,717,100
- Virginia
- Arlington County
- Arlington
- 22205
- Dominion Hills
- 948 N Livingston St
Nearby cities
Nearby neighborhoods
Nearby zip codes
Other Arlington Topics
