Skip main navigation
Off market
  • $440,300

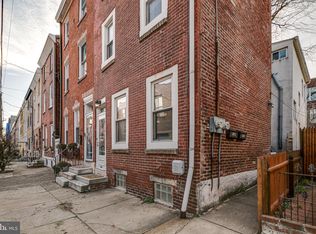
    948 N Randolph St, Philadelphia, PA 19123

    3beds
    2baths
    1,531sqft
    Townhouse
    Built in 1920
    1,306 Square Feet Lot
    $440,300 Zestimate®
    $288/sqft
    $2,571 Estimated rent

    Home value

    $440,300

    $392,000 - $489,000

    $2,571/mo

    Zestimate® history
    Loading
    Loading...

    Owner options

    List your home for rent

    $2,571/mo

    Rent Zestimate®

    Find your next renter with Zillow Rental Manager. Plus, with online applications, you can quickly screen prospective tenants – for free.

    Learn more

    $2,571/mo

    Rent Zestimate®

    Refinance and save

    $2,675/mo

    Est. payment

    Refinancing to a lower rate could help reduce your monthly payments and save thousands over the life of the loan.

    See today's rates

    $2,675/mo

    Est. payment

    Explore your selling options

    Work with a Zillow partner agent

    Leverage their expertise and Zillow's premium Showcase listings to get your home seen by more buyers.

    Get started

    List with your own agent

    Get your home in front of millions of buyers by listing it on Zillow.

    Learn how to do it

    Sell it yourself

    Take full control of how buyers see your home on Zillow by listing For Sale by Owner (FSBO).

    List your home

    What's special

    Welcome to this ultra-hip 3 story home in the heart of Northern Liberties. Enter this brick-front beauty into the vestibule and continue to the living room where you~ll be greeted with fabulous original hardwood floors, abundant natural light through large windows and transoms, high ceilings, and a modern ceiling fan. There is also a convenient first floor powder room off the living room. Beyond the staircase which features a gorgeous stained-glass pass through window, is the massive eat-in-kitchen also featuring original hardwood floors. This space is large enough for a separate dining area, has an exposed brick wall, a butcher block countertop, stainless steel appliances and island, plus two-toned cabinetry. There is a large picture window with a gorgeous view of the outdoor patio just off the kitchen. The bricked patio extends the entire length of the home all the way to the street (easy for transporting bikes and strollers) and is perfect for al-fresco dining, urban gardening, and entertaining. From there you have access to an outdoor spiral staircase that leads to the private rooftop deck. The 2nd level of this home features a den/bonus room, currently being us as a home office plus a full bathroom. The bathroom features a tub/shower combo with glass doors, a pedestal sink, beadboard wainscoting all around, and fun aqua square floor tiles. Laundry is conveniently located just on the other side of the bathroom wall. Around the corner from the den you'll find another very large bedroom with three windows, a ceiling fan, and an entire wall of closets/storage. On the third level of this home you'll find two more bedrooms, both with original hardwood floors, 3 windows and closets. The front bedroom is the larger of the two and overlooks Randolph St. The back bedroom has serene treetop views as well. The basement offers storage and houses all mechanicals. Five self-contained mini split HVAC units, and a separate gas fired boiler ensures maximum comfort and affordability. With a walk score of 95, this home is conveniently located near the Girard subway station. Walk to get your groceries at nearby ACME or Heirloom markets. It's also just a short stroll to neighborhood favorites such as Dos Segundos, Honey's Sit & Eat, North 3rd, Heritage and Standard Tap. 2020-06-23

    This property is off market, which means it's not currently listed for sale or rent on Zillow. This may be different from what's available on other websites or public sources.

    Facts & features

    Interior

    Bedrooms & bathrooms
    • Bedrooms: 3
    • Bathrooms: 2
    Heating
    • Gas, yes
    Cooling
    • Central
    Appliances
    • Included: Dishwasher, Dryer, Refrigerator, Washer
    Features
    • Ceiling Fan(s), Dining Area, Eat-in Kitchen, Wood Floors
    • Flooring: Hardwood
    • Basement: Finished
    Interior area
    • Total interior livable area: 1,531 sqft
    • Finished area below ground: 0

    Property

    Features
    • Exterior features: Brick
    • Has view: Yes
    • View description: City
    Lot
    • Size: 1,306 sqft
    Details
    • Parcel number: 057150700
    • Special conditions: Standard

    Construction

    Type & style
    • Home type: Townhouse
    • Architectural style: Other
    Condition
    • Year built: 1920

    Community & neighborhood

    Location
    • Region: Philadelphia
    • Municipality: PHILADELPHIA

    Other

    Other facts
    • Appliances: Dishwasher, Refrigerator, Dryer, Washer
    • InteriorFeatures: Ceiling Fan(s), Dining Area, Eat-in Kitchen, Wood Floors
    • HeatingYN: true
    • CoolingYN: true
    • StoriesTotal: 3
    • SpecialListingConditions: Standard
    • Heating: Hot Water
    • Cooling: Central Air, Ductless/Mini-Split
    • ArchitecturalStyle: Other
    • ConstructionMaterials: Masonry
    • BelowGradeFinishedArea: 0
    • StructureType: Row/Townhouse
    • Basement: Y
    • MlsStatus: Active
    • Municipality: PHILADELPHIA

    Price history

    DateEventPrice
    7/9/2020Sold$410,500+2.7%$268/sqft
    Source: Public Record Report a problem
    6/9/2020Pending sale$399,900$261/sqft
    Source: BHHS Fox & Roach At the Harper Rittenhouse Square #PAPH900938 Report a problem
    6/4/2020Listed for sale$399,900+11.1%$261/sqft
    Source: BHHS Fox & Roach At the Harper, Rittenhouse Square #PAPH900938 Report a problem
    6/6/2017Sold$360,000-4%$235/sqft
    Source: Public Record Report a problem
    3/6/2017Listing removed$375,000$245/sqft
    Source: Berkshire Hathaway HomeServices Fox & Roach, REALTORS #6931851 Report a problem
    3/6/2017Pending sale$375,000$245/sqft
    Source: Berkshire Hathaway HomeServices Fox & Roach, REALTORS #6931851 Report a problem
    2/22/2017Listed for sale$375,000+29.3%$245/sqft
    Source: BHHS Fox & Roach-Center City Walnut #6931851 Report a problem
    11/14/2014Listing removed$1,975$1/sqft
    Source: TPAC Report a problem
    11/1/2014Listed for rent$1,975$1/sqft
    Source: TPAC Report a problem
    6/5/2012Sold$290,000-4.9%$189/sqft
    Source: Public Record Report a problem
    11/28/2011Price change$305,000-3.2%$199/sqft
    Source: Solo Real Estate Inc #5905633 Report a problem
    9/7/2011Price change$315,000-6%$206/sqft
    Source: Solo Real Estate Inc #5905633 Report a problem
    6/23/2011Listed for sale$335,000+45.3%$219/sqft
    Source: Solo Real Estate Inc #5905633 Report a problem
    12/30/2003Sold$230,500$151/sqft
    Source: Public Record Report a problem

    Public tax history

    YearProperty taxesTax assessment
    2025$6,126 +25.7%$437,600 +25.7%
    2024$4,871 $348,000
    2023$4,871 +0.5%$348,000
    2022$4,848 --
    2021$4,848 +3.3%--
    2018$4,692 +13.6%--
    2017$4,132 0%--
    2016$4,134 +11.3%--
    2015$3,714 --
    2014$3,714 +4.5%$295,300 +2341.3%
    2012$3,555 $12,096
    2011-- $12,096
    2010-- $12,096
    2009-- $12,096
    2008-- $12,096
    2007-- $12,096 +7.4%
    2006-- $11,264
    2005-- $11,264
    2004-- $11,264 +10%
    2003-- $10,240
    2002-- $10,240
    2000-- $10,240
    1999-- $10,240

    Find assessor info on the county website

    Neighborhood: Northern Liberties

    Nearby schools

    GreatSchools rating
    Schools provided by the listing agent
    • District: THE SCHOOL DISTRICT OF PHILADELPHIA

    Source: The MLS. This data may not be complete. We recommend contacting the local school district to confirm school assignments for this home.

    Get a cash offer in 3 minutes
    Find out how much your home could sell for in as little as 3 minutes with a no-obligation cash offer.
    Estimated market value
    $440,300
    Get a cash offer in 3 minutes
    Find out how much your home could sell for in as little as 3 minutes with a no-obligation cash offer.
    Estimated market value
    $440,300